How to Design a Modular Kitchen for a 2BHK or 3BHK Apartment
Quick Answer: A 2BHK kitchen works best with a straight, L-shaped, or parallel layout that keeps the work triangle tight in a limited footprint. A 3BHK kitchen has room for an L-shaped layout with an island, a U-shaped layout, or an open kitchen with a breakfast counter. The right choice depends on floor area, family size, and how many people use the kitchen at once, not just the apartment category.
Every apartment has a different floor plan, but the number of bedrooms still tells you a lot about how much kitchen space you're working with. A 2BHK usually means a smaller, single-cook kitchen where every inch of storage counts. A 3BHK often comes with a larger footprint, sometimes open to the dining or living area, which opens up layout options that simply don't fit a smaller flat. Getting the layout right at the planning stage saves you from redoing storage or workflow later.
What Makes 2BHK and 3BHK Kitchen Design Different?
The difference isn't really about the number of bedrooms; it's about three things those bedroom counts usually correlate with: available floor area, household size, and how the kitchen connects to the rest of the home.
A 2BHK kitchen typically has one or two walls to work with and needs to fit cooking, storage, and prep space into a compact area. A 3BHK kitchen usually has more wall length or an open layout, and often serves a larger household, which means it needs to handle more storage, more counter space, and sometimes a second person cooking alongside the first.
Design decisions that follow from this: 2BHK kitchens need to prioritise vertical storage and layout efficiency, while 3BHK kitchens have more freedom to add zones like a breakfast counter, island, or dedicated prep station.
Best Modular Kitchen Layouts for a 2BHK Apartment
- Straight (single-wall) layout
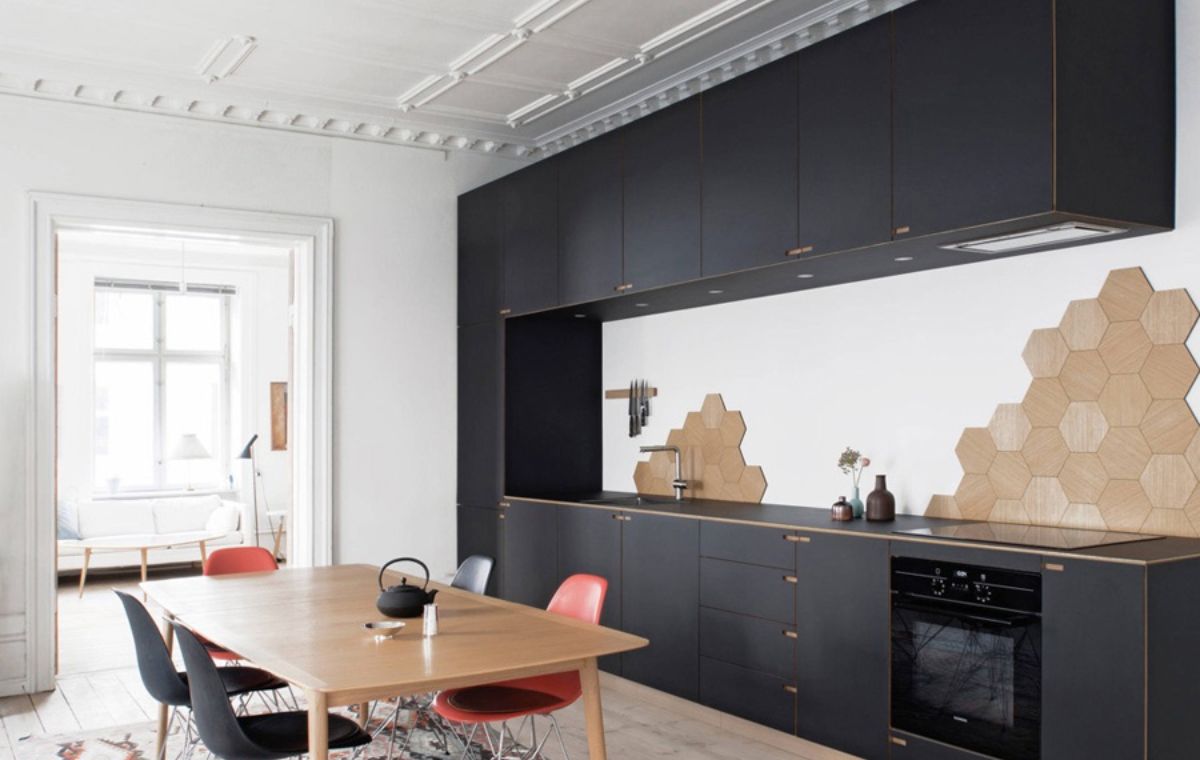
Everything, hob, sink, counter, storage, sits along one wall. This works well for narrow kitchens or studio-style layouts where you don't have a second wall to build on.
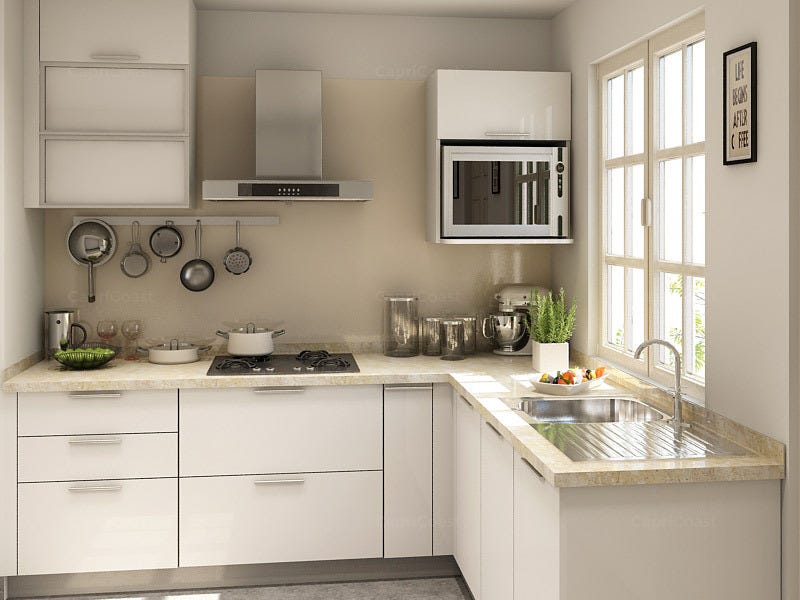
- L-shaped layout
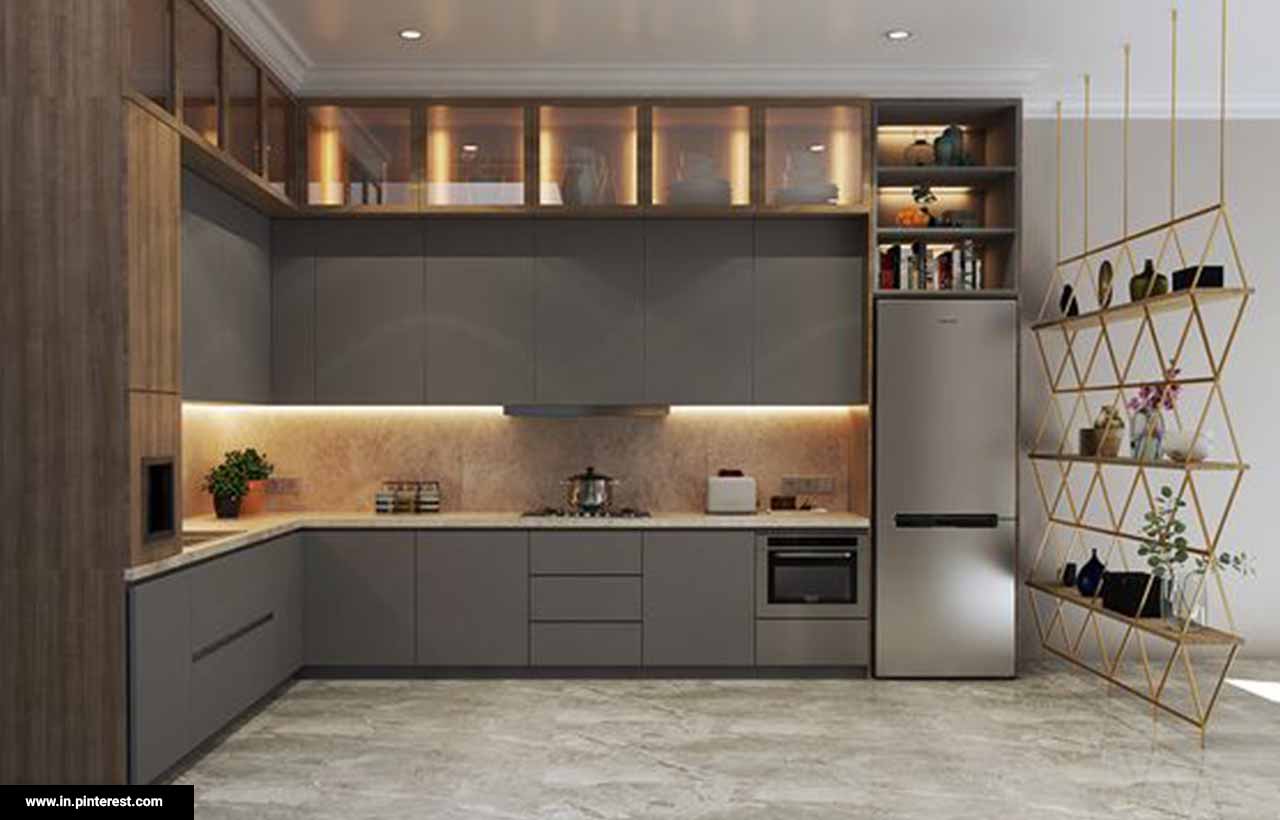
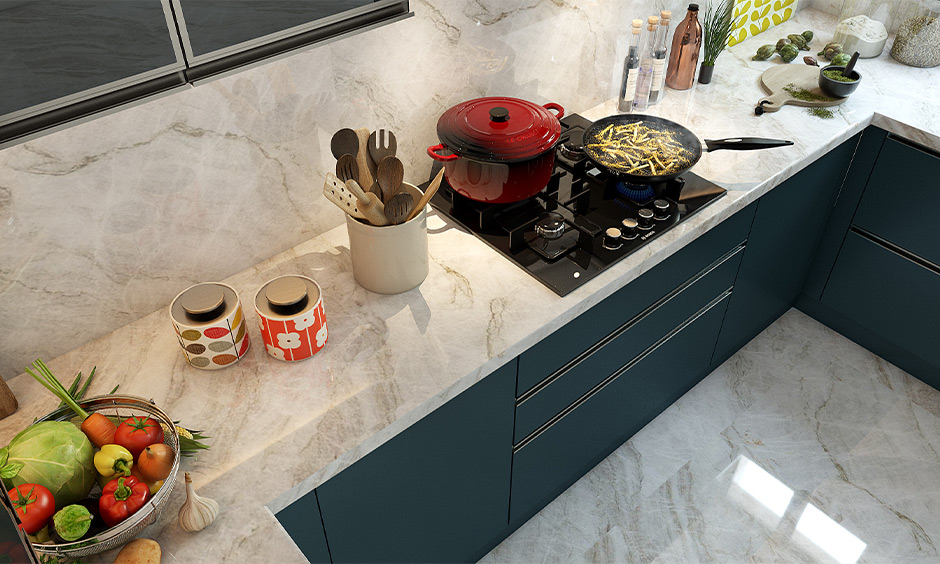
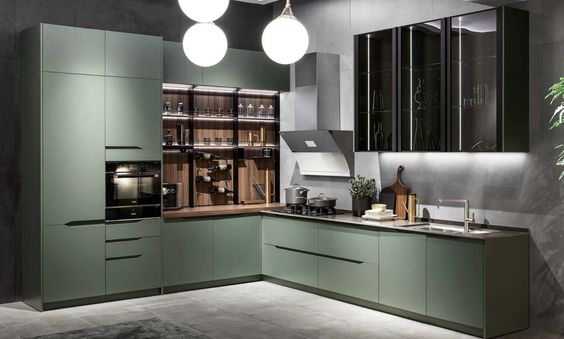
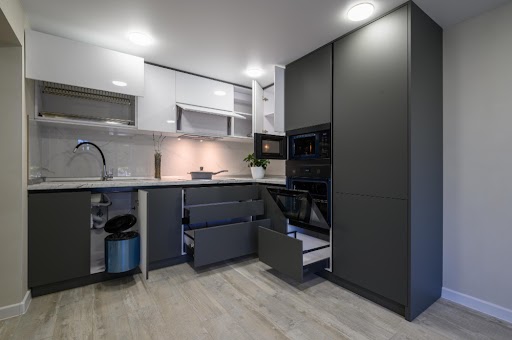
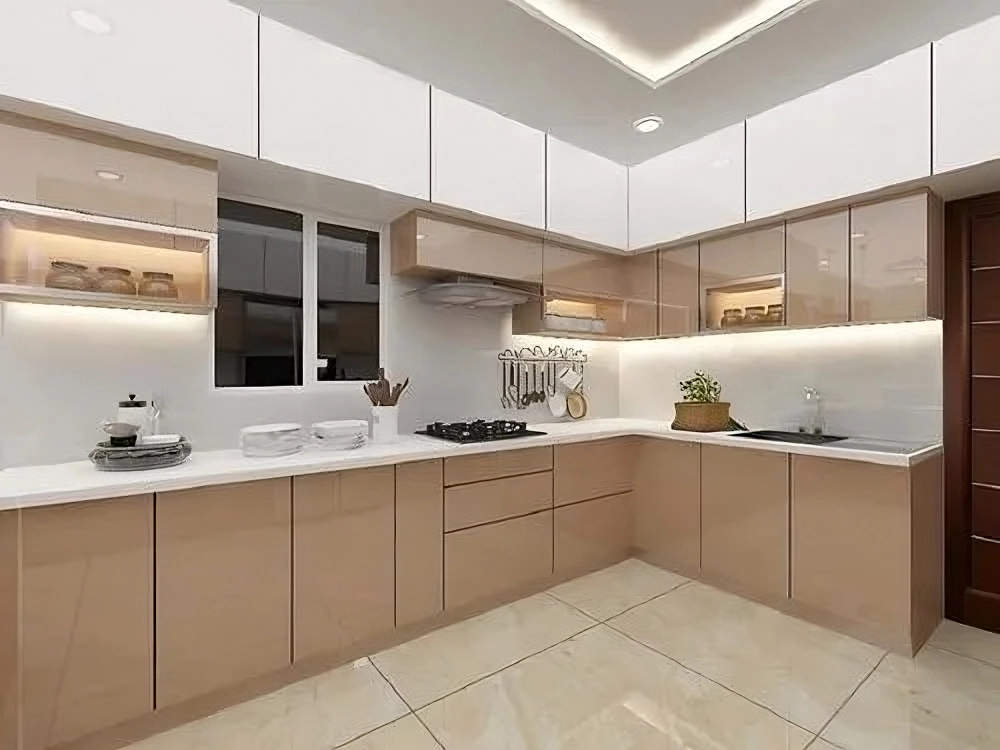
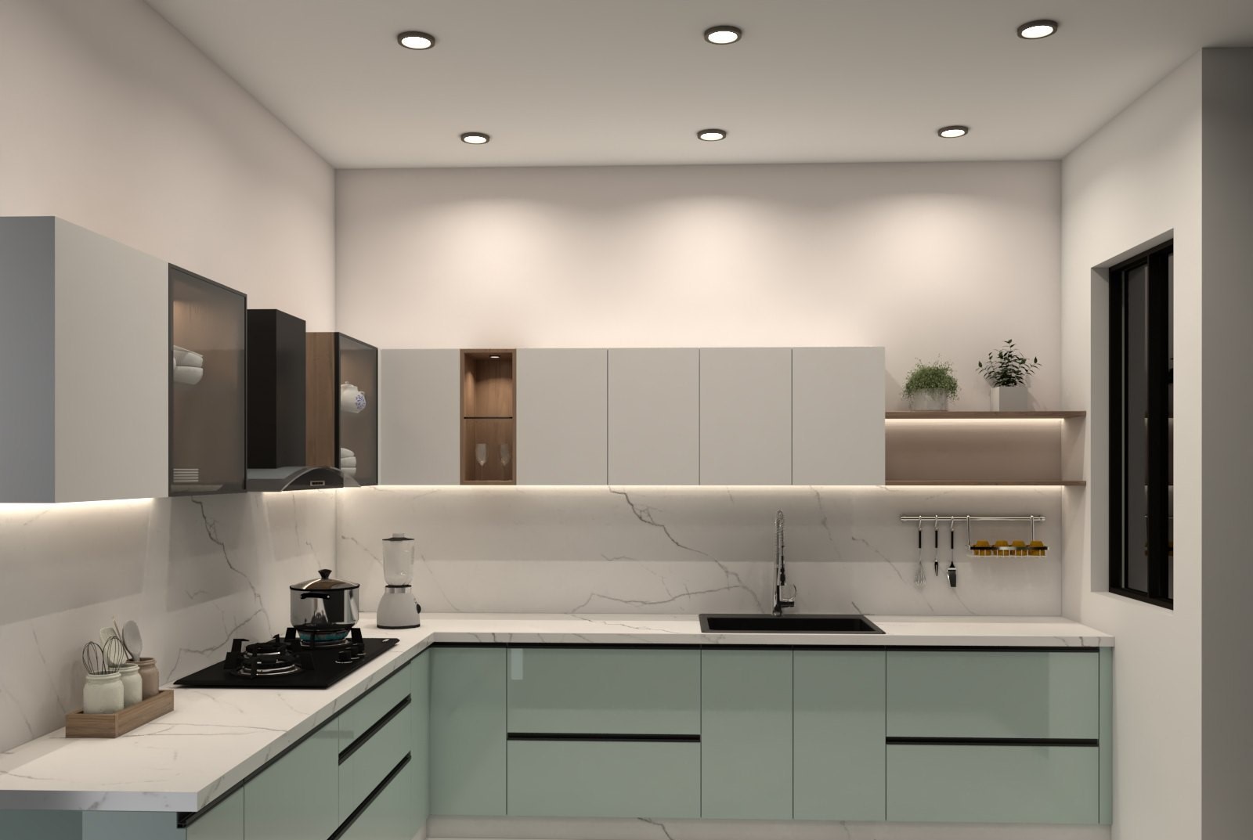
One of the most common choices for 2BHK homes. It uses two adjoining walls, which frees up a corner for additional storage or a small dining nook, and keeps the cook's movement between the sink, hob, and counter efficient.
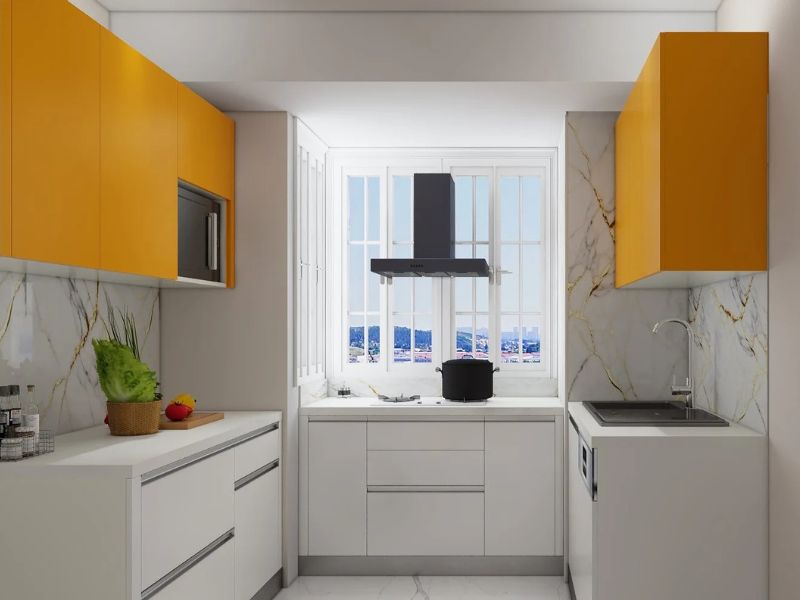
- Parallel (galley) layout
Two facing walls, one for the cooking and washing zone and one for storage and prep. This suits slightly longer, narrower kitchens and gives you more counter space than a straight layout without needing extra floor area.
For most 2BHK apartments, the choice between these three comes down to the actual shape of the kitchen space rather than personal preference — an L-shaped or parallel layout only works if the room has two usable walls to begin with.
Best Modular Kitchen Layouts for a 3BHK Apartment
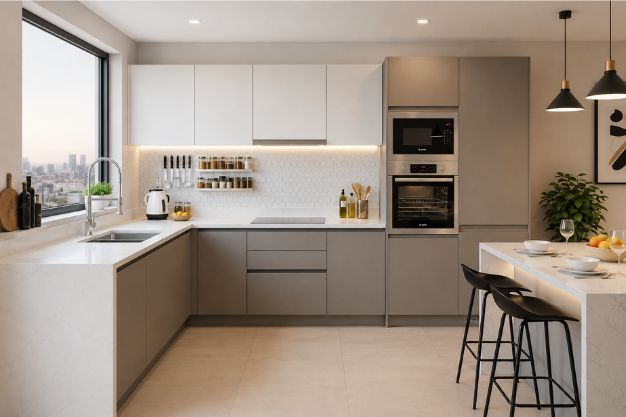
- L-shaped with an island
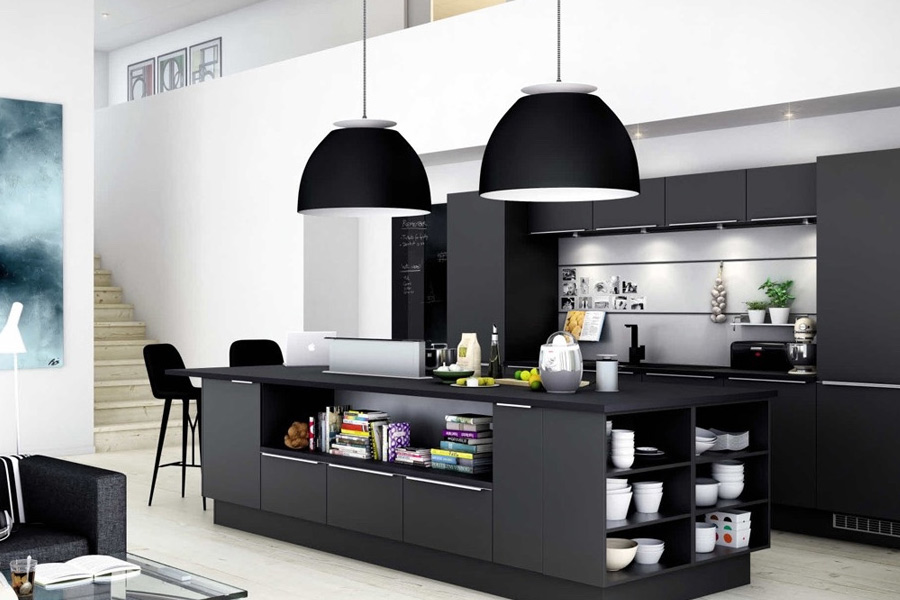
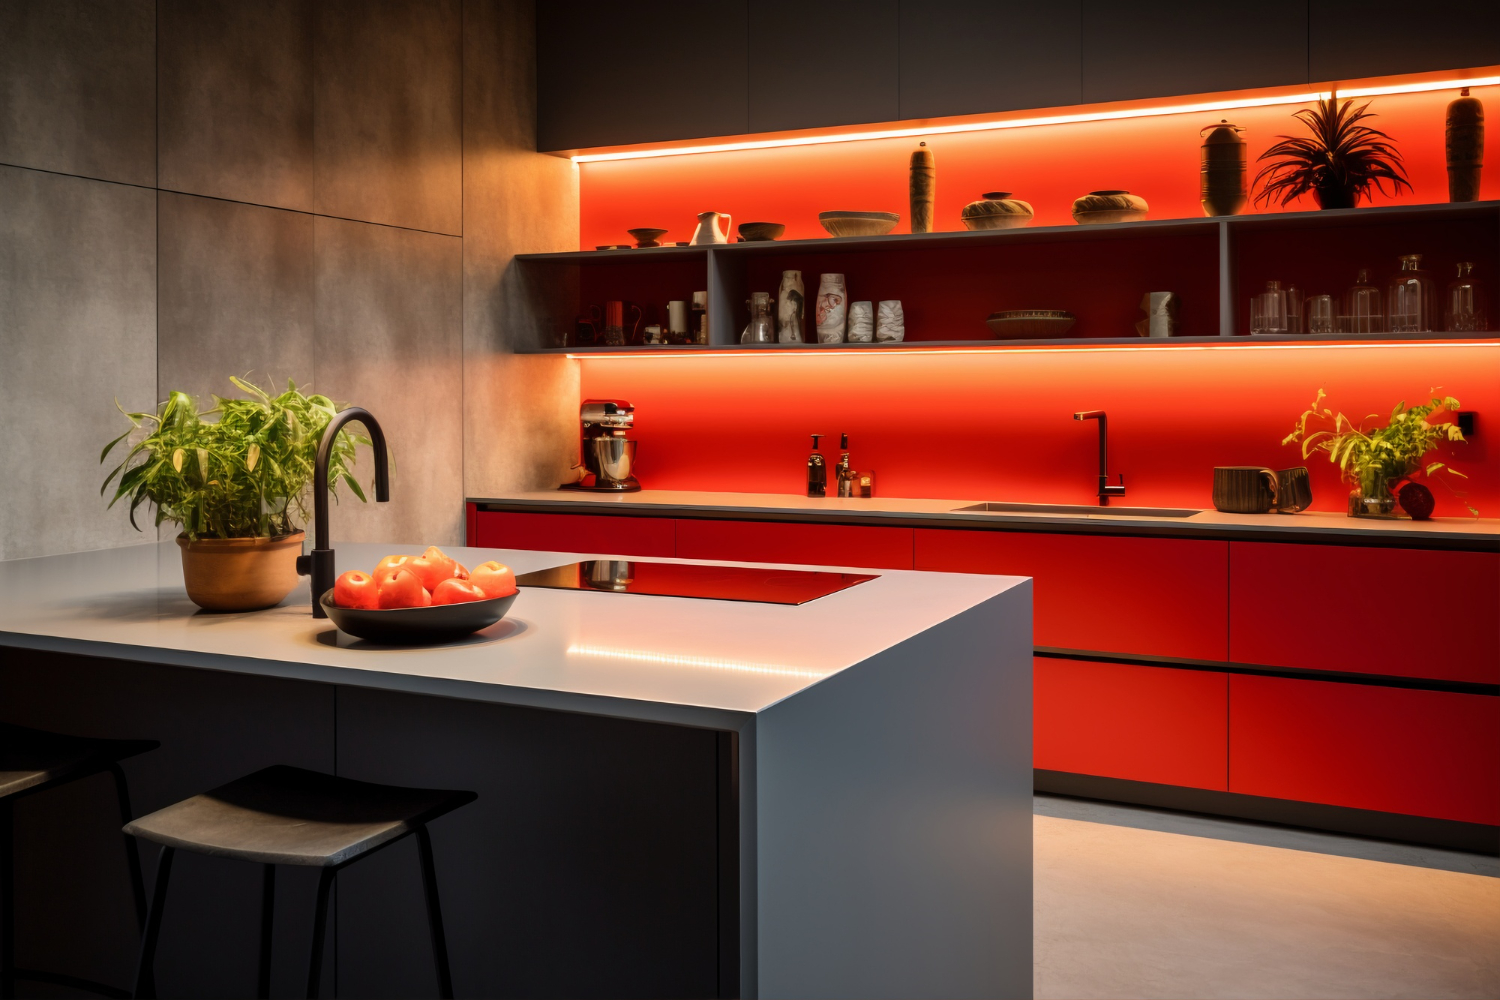
When there's enough clearance around the two-wall L-shape, adding an island gives you extra counter space, a second prep zone, or even seating, without disrupting the core work triangle.
- U-shaped layout
Uses three walls, which is only practical in larger kitchens. It offers the most continuous counter and storage space of any layout and works well for households where more than one person cooks regularly.
- Open kitchen with a breakfast counter
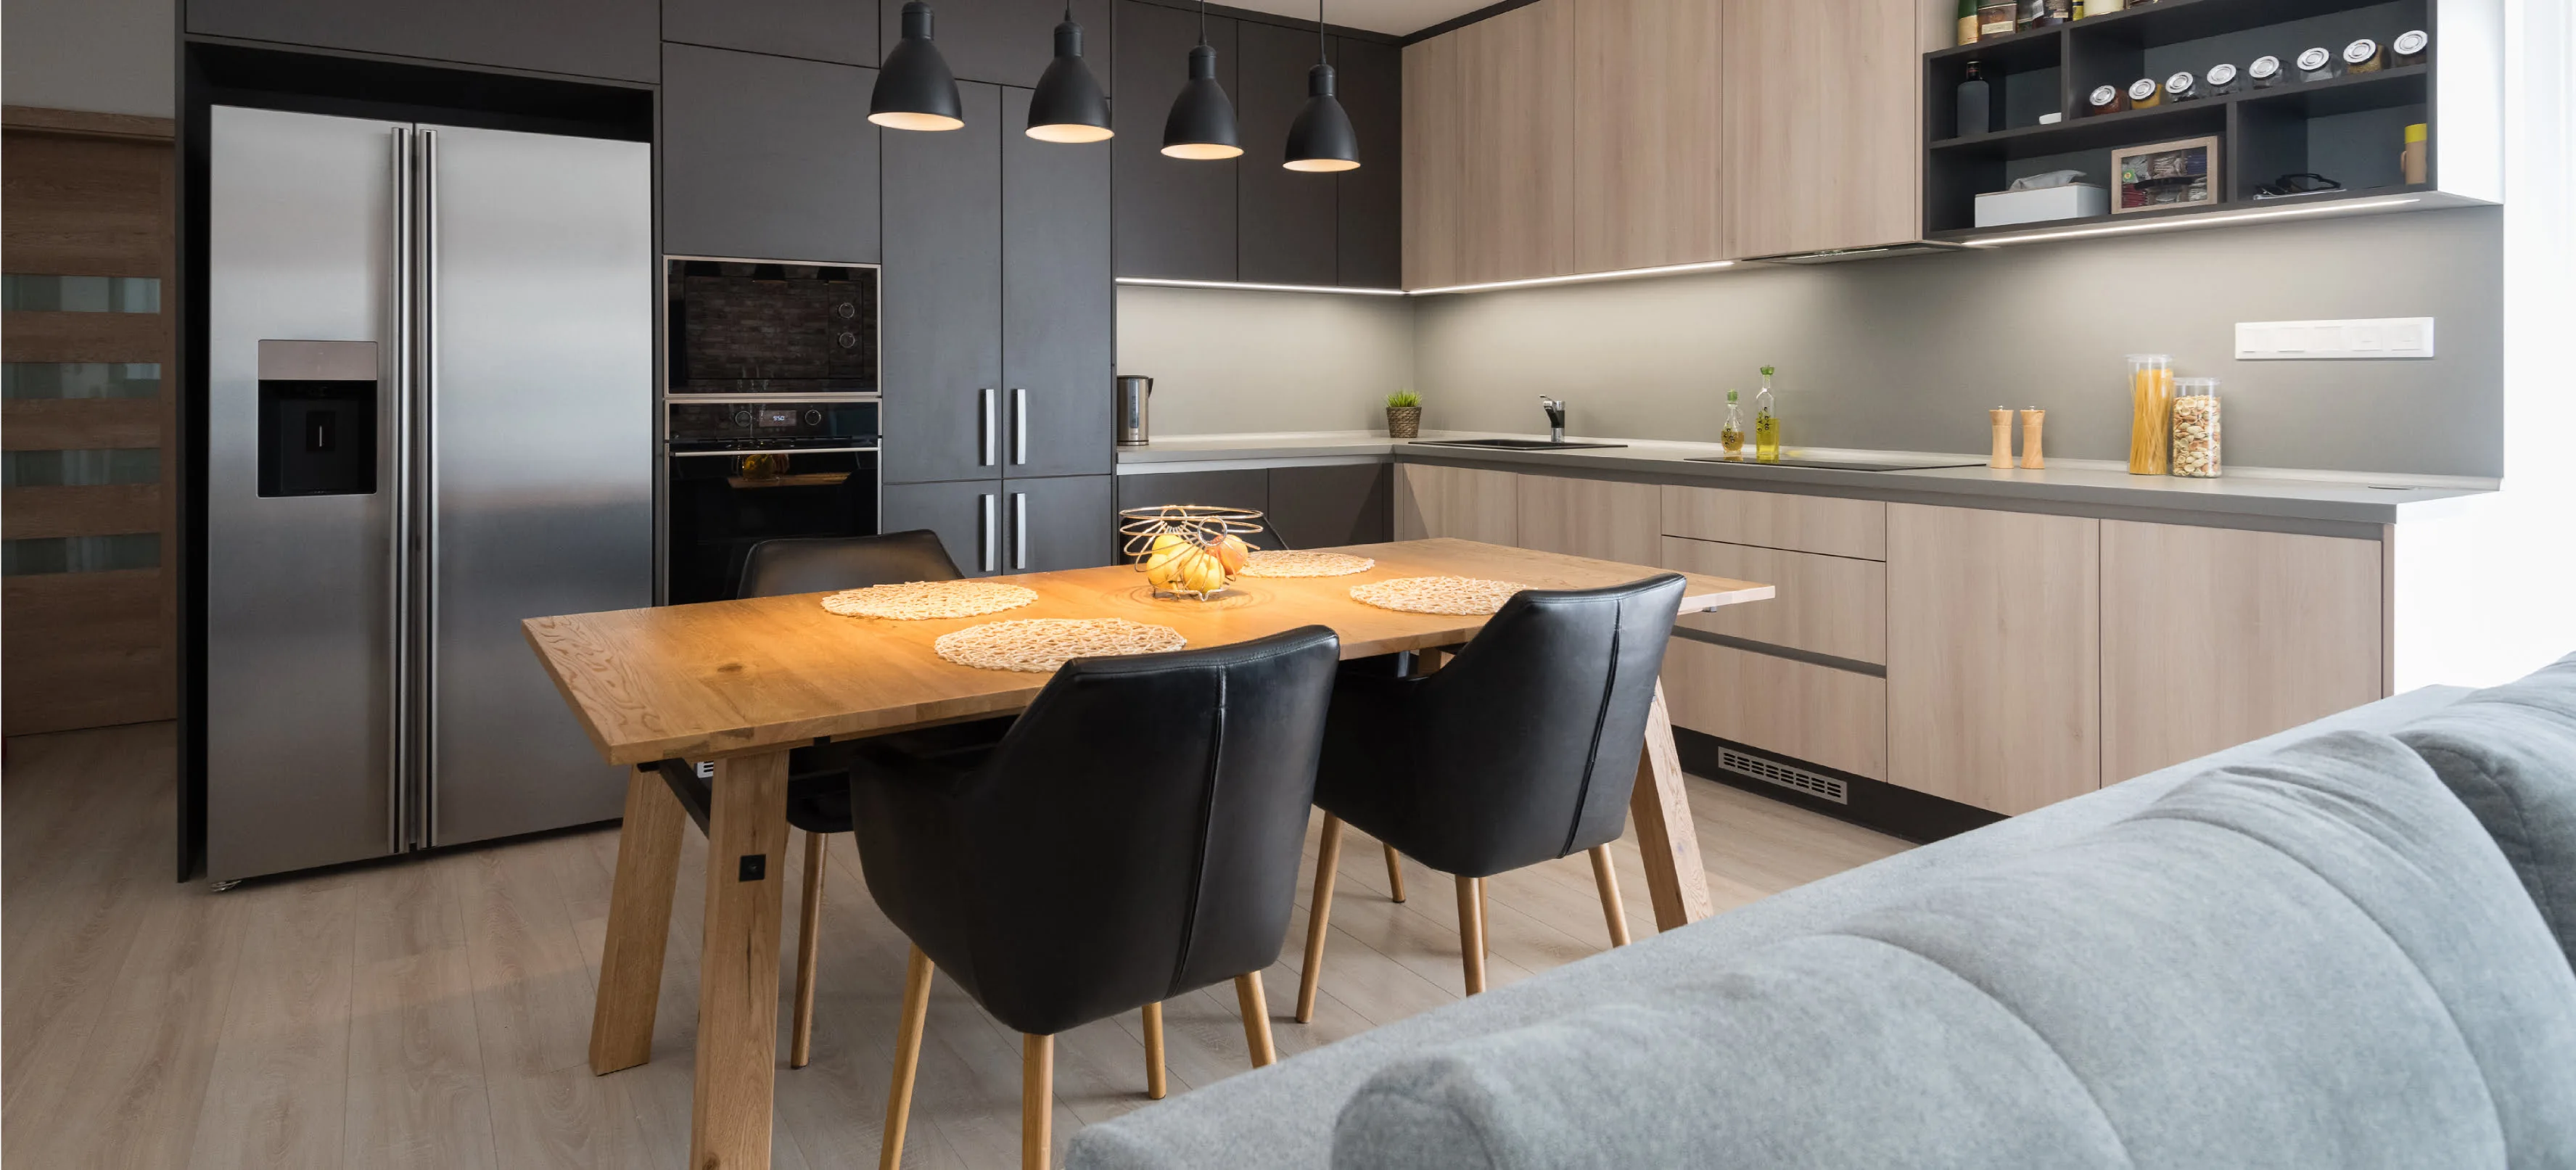
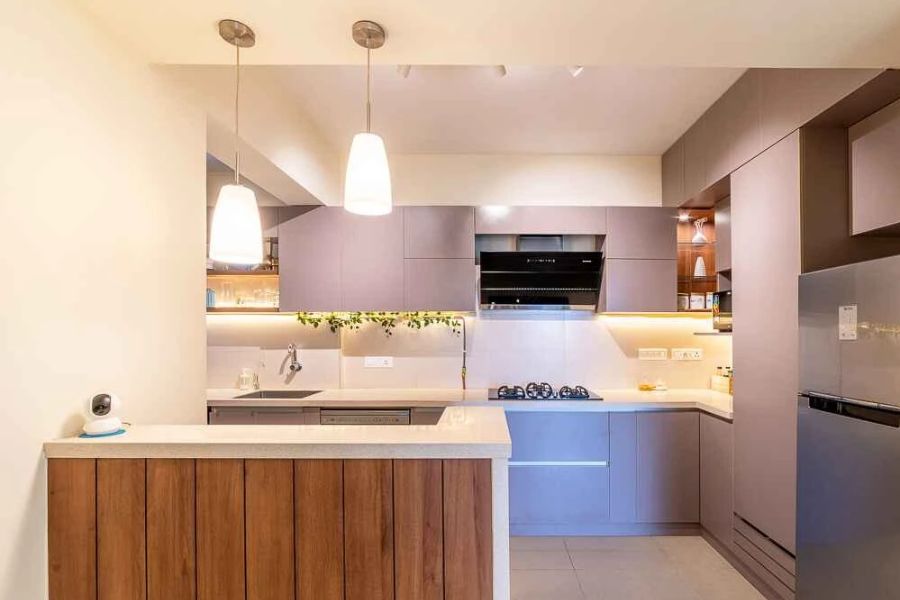
Common in 3BHK apartments where the kitchen opens into the dining or living area. A breakfast counter or peninsula adds informal seating and a visual boundary between the kitchen and the rest of the home, without a full wall.
The bigger footprint in a 3BHK apartment means the layout can be shaped around how the household actually uses the space — entertaining, multiple cooks, or a dedicated baking or prep zone — rather than just fitting the essentials.
Read also:- 10 Innovative Open Kitchen Design Ideas to Transform Your Space
2BHK vs 3BHK Kitchen Design: A Quick Comparison
|
Factor |
2BHK Kitchen |
3BHK Kitchen |
|
Common layouts |
Straight, L-shaped, parallel |
L-shaped with island, U-shaped, open with breakfast counter |
|
Typical wall usage |
1–2 walls |
2–3 walls, sometimes open-plan |
|
Storage approach |
Vertical storage, tall units, loft cabinets |
Vertical storage plus dedicated zones (island, pantry unit) |
|
Ideal for |
Smaller households, single-cook kitchens |
Larger households, multiple cooks, entertaining |
|
Design flexibility |
Limited by floor area — efficiency first |
Higher — room for zoning and additional counter space |
How Much Storage Do You Need for a 2BHK vs 3BHK Kitchen?
Storage needs scale with both floor area and household size, but the planning principles stay the same in either case: use height, not just width.
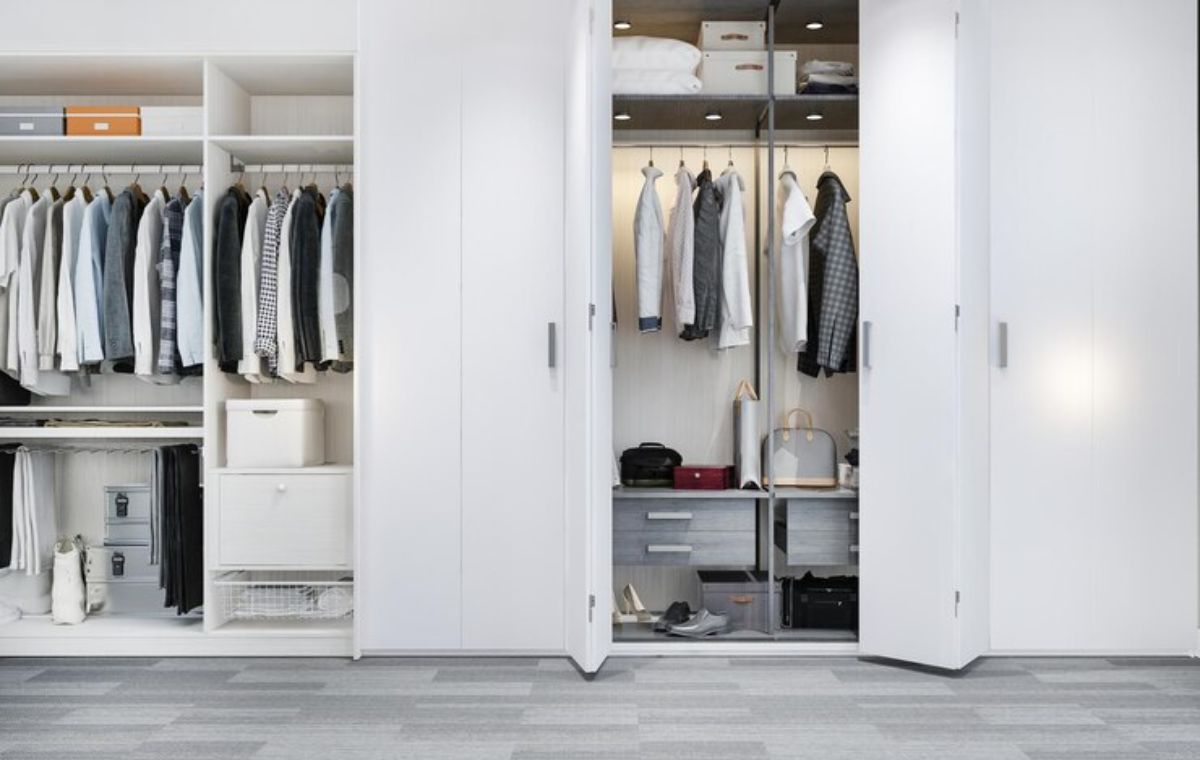
In a 2BHK kitchen, tall units that run floor-to-ceiling and loft cabinets above wall units make the most of a compact footprint. Deep drawers with internal organisers tend to be more efficient than open shelving, since every centimetre of a smaller kitchen needs to earn its place.
In a 3BHK kitchen, the extra wall length or island space allows for more dedicated storage — a separate pantry unit, appliance garage, or larger drawer banks for cookware — on top of the same tall-unit and loft strategy.
Material choice matters just as much as layout in both cases. High-density, boiling waterproof (BWP) cores and moisture-resistant materials hold up better in Indian kitchens, particularly around the sink and hob, where daily exposure to water and heat is highest.
Design Tips for Small (2BHK) Kitchens
- Extend cabinets to the ceiling instead of leaving a gap above wall units — that unused strip is wasted storage.
- Stick to light, neutral cabinet colours and glossy or reflective finishes to make the space feel larger.
- Use pull-out drawers and internal organisers instead of static shelves for easier access in tight corners.
- Keep the countertop as clear as possible — wall-mounted racks and vertical storage reduce clutter on the work surface.
- Plan appliance placement early; a compact kitchen has little room to adjust once cabinetry is installed.
Read also:- Small Kitchen Design: 8 Smart & Simple Ideas
Design Tips for Spacious (3BHK) Kitchens
- Use the extra floor area to separate zones — cooking, prep, and cleanup — rather than cramming everything along one run of cabinets.
- If adding an island, leave enough clearance on all sides (ideally at least a metre) for comfortable movement.
- Consider a mix of finishes — for example, a different texture or tone on the island versus the main cabinetry — to add visual interest without overwhelming the space.
- Factor in appliance loads early if you're planning built-in ovens, a dishwasher, or heavy chimney units — cabinetry needs to be structurally reinforced to support them.
- Use under-cabinet and ambient lighting to define zones, especially in open-plan kitchens that flow into the dining or living area.
Things to Consider Before Finalising Your Modular Kitchen Design
- The work triangle. The distance between your sink, hob, and refrigerator affects how efficiently you move around the kitchen daily. Keep these three points reasonably close, regardless of layout.
- Ventilation. Chimney placement and window positioning matter more in Indian kitchens than in most Western layouts, given the volume and intensity of daily cooking.
- Appliance placement. Decide on built-in appliances, hob, oven, chimney, dishwasher, before finalising cabinet dimensions, since retrofitting later usually means compromises on storage.
- Material durability. Look for moisture-resistant, high-density cores and hardware rated for heavy daily use, particularly in a climate like Delhi NCR's, where humidity and temperature swings are significant.
- Site measurements. A design that looks right on paper can run into real-world issues if the site isn't measured precisely; laser measurements and a proper site visit before finalising cabinetry help avoid alignment problems during installation.
Conclusion
A 2BHK and a 3BHK kitchen aren't just different in size — they call for different layout logic, storage strategy, and zoning altogether. A 2BHK kitchen rewards efficient, vertical planning within a tighter footprint, while a 3BHK kitchen has the room to build in an island, a breakfast counter, or dedicated prep zones. What stays constant across both is the fundamentals: a tight work triangle, materials that hold up to daily use, and a layout that's measured and planned before manufacturing begins, not adjusted after installation.
Whether you're working with a compact 2BHK galley or a larger 3BHK open kitchen, getting these fundamentals right from the start makes the biggest difference in how the kitchen performs day to day.
Ready to design your modular kitchen? Get a personalised consultation with Novella Kitchens' design team, who can map your specific floor plan and recommend the layout that fits your space and household best.
Frequently Asked Questions
Q1. What layout works best for a 2BHK kitchen?
It depends on the shape of the room, but L-shaped and parallel layouts are the most common choices, since they make efficient use of two walls without needing extra floor area.
Q2. Is an island kitchen suitable for a 3BHK apartment?
Yes, as long as there's enough clearance space around it — generally at least a metre on all sides — for comfortable movement between the island and the surrounding counters.
Q3. How do I maximise storage in a small modular kitchen?
Extend cabinetry to the ceiling, add loft storage above wall units, and use pull-out drawers with internal organisers instead of open shelving.
Q4. What's the real difference between designing a kitchen for a 2BHK versus a 3BHK?
It comes down to floor area and household size. A 2BHK kitchen is designed around efficiency within a tighter footprint, while a 3BHK kitchen has room for zoning, an island, or additional prep space.
Q5. Which modular kitchen layout is best for daily cooking and easy cleaning?
L-shaped and parallel layouts tend to work well for daily use since they keep the sink, hob, and storage within easy reach, reducing unnecessary movement while cooking or cleaning up.
Q6. How much space is ideal for a modular kitchen in an apartment?
There's no fixed minimum — it depends on the layout you choose. A straight layout can work in a narrow space, while U-shaped and island layouts need more width and depth to leave enough clearance for movement.