What Makes a Good Indian Kitchen Design? Layouts, Storage & Practical Ideas
Quick Answer: What Makes a Good Indian Kitchen Design?
A good Indian kitchen design makes cooking easy, keeps storage organised, and uses space wisely. It should have a practical layout, enough counter space, good ventilation, and easy-to-clean surfaces. The best design also suits your cooking habits, family size, and budget.
Key Takeaways
- Choose a kitchen layout that fits your room and daily routine.
- Keep spices, utensils, and cooking essentials within easy reach.
- Use drawers, corner units, and tall cabinets to improve storage.
- Pick finishes that are easy to clean and maintain.
- Browse kitchen design photos before finalising colours and layouts.
- Consider an Indian modular kitchen design for flexible storage and a neat finish.
1. Understand Your Daily Cooking Needs
Every Indian home has different cooking habits. Some families cook several meals each day. Others need a simple space for quick meals and tea.
Your kitchen should match your routine.
Start by listing the items you use most often. These may include pressure cookers, kadais, tawa pans, spice boxes, oil bottles, and large cooking pots. Plan storage for these items before choosing cabinet colours or handles.
Think about these questions:
- How many people cook in your kitchen?
- Do you prepare meals every day?
- Do you need space for large utensils?
- Where will you store groceries and spices?
- Do you use a microwave, mixer, or air fryer?
Your answers will help you plan a kitchen that works well for your family.
For example, a family that cooks daily may need deep drawers for pots and pans. A smaller household may prefer more counter space and fewer cabinets.
Practical tip: Keep everyday items near the cooking area, and store special cookware and festival utensils in higher cabinets.
2. Choose the Right Indian Kitchen Layout
The layout affects how easily you move around the kitchen. It also decides how much counter and storage space you get.
Here are five popular options.
|
Kitchen Layout |
Best Suited for |
Main benefit |
|
Straight kitchen |
Small homes and studio apartments |
Uses one wall |
|
L-shaped kitchen |
Small to medium kitchens |
Makes good use of corners |
|
Parallel kitchen |
Long and narrow rooms |
Offers two work counters |
|
U-shaped kitchen |
Medium to Large rooms |
Provides plenty of storage |
|
Island kitchen |
Large, open-plan homes |
Adds extra workspace |
Straight Kitchen Design
A straight kitchen design places cabinets, the sink, and the cooking area along one wall. It works well in compact apartments.
This layout leaves more open floor space. It can also make cleaning easier because the work area is simple.
Use wall cabinets and a tall pantry to add storage. Keep enough counter space between the sink and hob for food preparation.
L-Shaped Kitchen Design
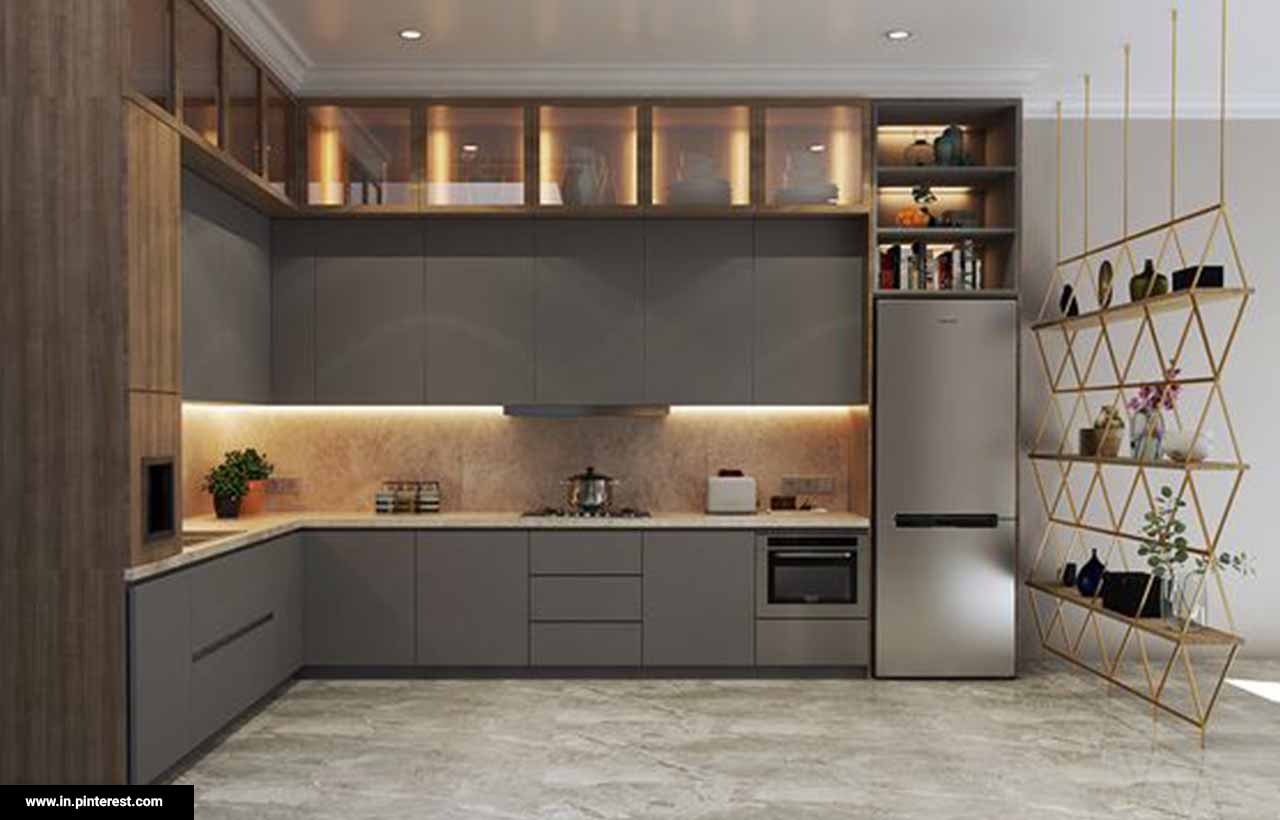
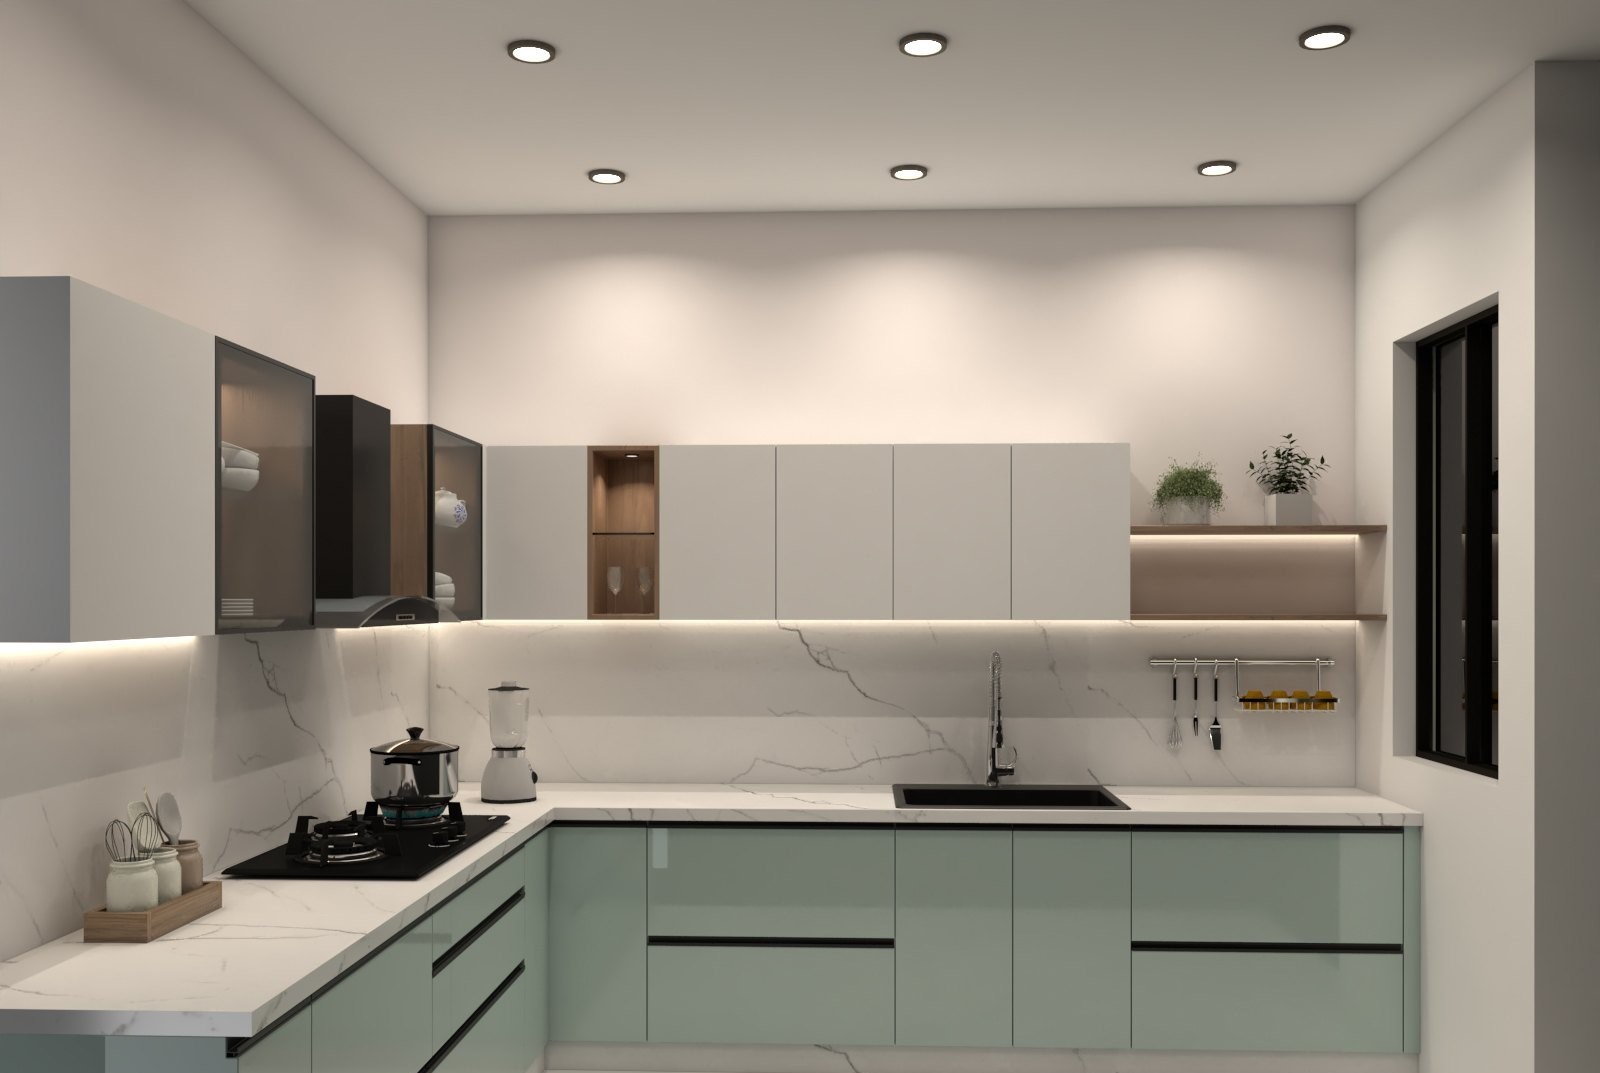
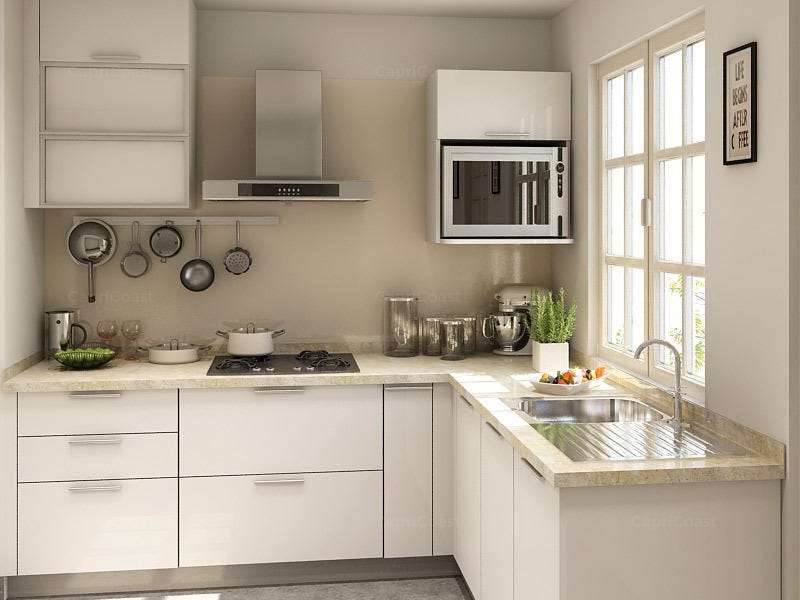
An L-shaped kitchen uses two connected walls. It creates a natural corner and leaves the centre of the room open.
This layout works well in many Indian homes. Use one side for washing and preparation, and the other for cooking and storage.
Add a suitable corner unit to avoid wasting space. If space allows, you can also add a small breakfast counter.
Parallel Kitchen Design
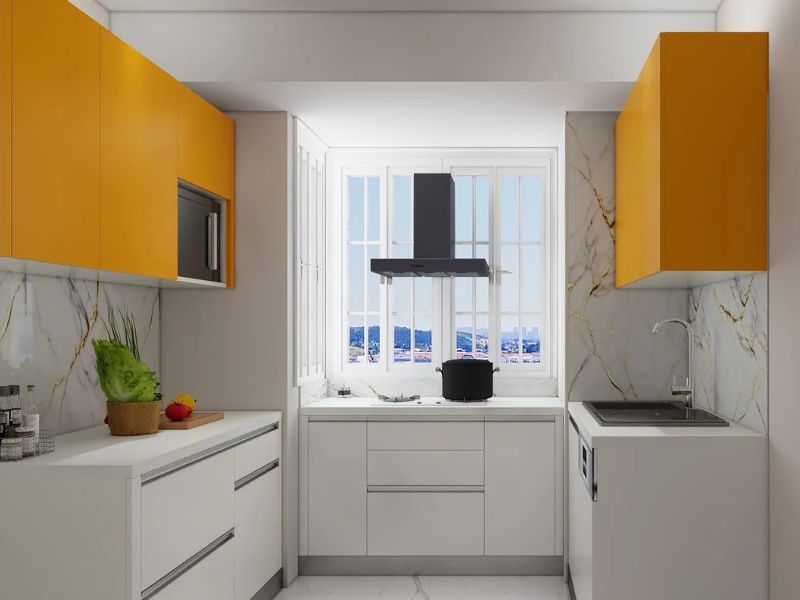
A parallel kitchen has two counters facing each other. It works well in long, narrow rooms.
One side can hold the sink and preparation area. The other can hold the hob, drawers, and cooking utensils.
This setup can make daily cooking more organised. However, leave enough space between the counters for safe, easy movement.
U-Shaped Kitchen Design
A U-shaped kitchen uses three connected sides. It offers plenty of counter space and storage.
This layout suits people who cook often or need room for several appliances. It also gives each task its own area.
Plan the corner cabinets carefully. Make sure the room does not feel cramped when drawers and cabinet doors are open.
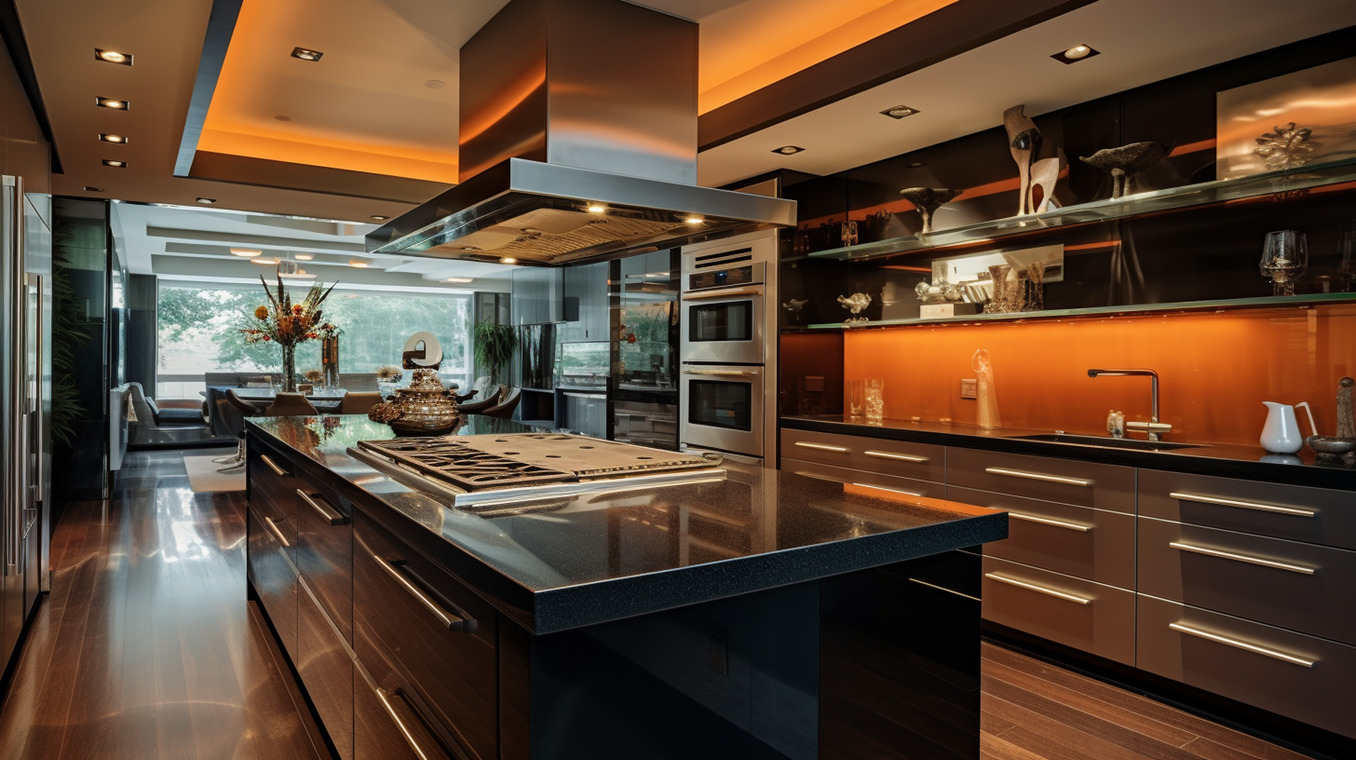
Island Kitchen Design
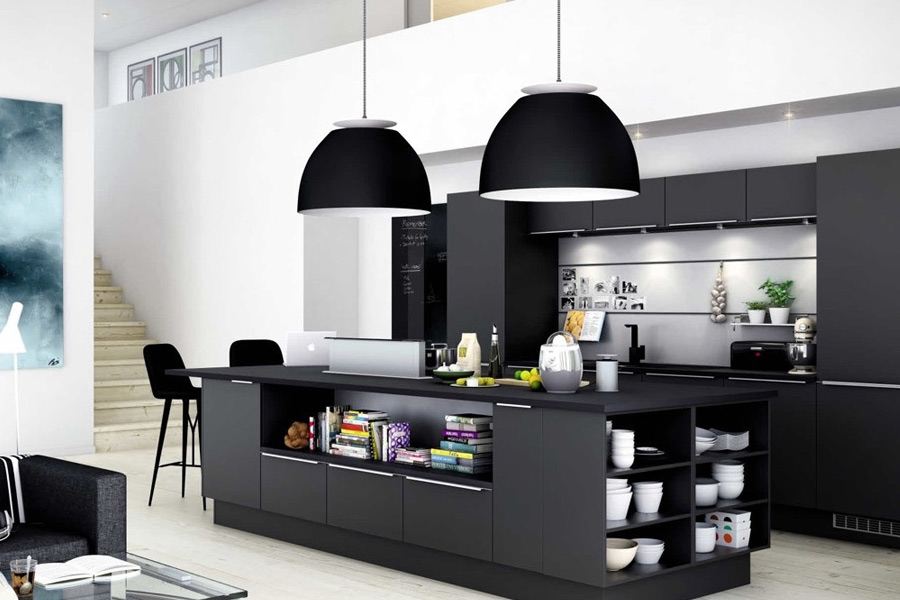
An island kitchen has a separate counter in the centre. It can provide extra space for food preparation, serving, or casual dining.
This layout works best in a spacious room. You need enough clearance around the island to move safely.
An island isn't essential in every home. If your kitchen is small, a well-planned L-shaped or parallel layout may be more useful.
3. Plan Smart Storage for Indian Cooking
Storage is one of the most important parts of a good Indian kitchen design. Indian cooking often involves many spices, utensils, containers, and appliances. Each item needs a suitable place.
Smart storage also keeps the countertop clear. This makes cooking and cleaning easier.
Consider these useful options:
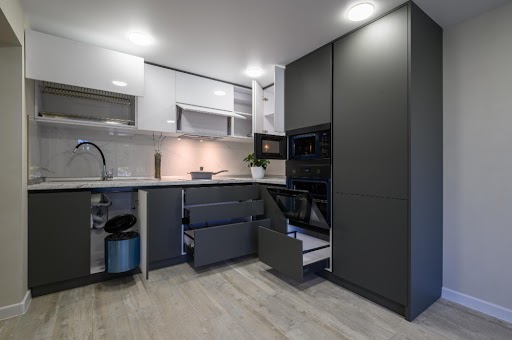
- Deep drawers: Store kadais, pressure cookers, and heavy pots.
- Spice drawers: Keep masalas and small containers organised.
- Tall pantry units: Store rice, flour, pulses, and packaged food.
- Corner units: Make hard-to-reach cabinet corners more useful.
- Cutlery organisers: Separate spoons, knives, and cooking tools.
- Pull-out baskets: Give easy access to bottles and daily supplies.
- Loft cabinets: Store items you do not use often.
Do not add every accessory just because it looks attractive. Choose fittings that suit your needs and budget.
For example, a family that buys groceries in bulk may benefit from a tall pantry. Someone with many cooking utensils may need more deep drawers.
The goal is to make each item easy to find and put away.
4. Choose Materials That Are Easy to Maintain
Kitchen materials face daily use. They must handle heat, moisture, food spills, and frequent cleaning.
Choose materials based on their quality and intended use. The right choice can help your kitchen stay neat for longer.
|
Kitchen Element |
Options to consider |
What to check |
|
Cabinets |
Suitable plywood, HDHMR, or other board grades |
Moisture resistance and edge sealing |
|
Countertop |
Granite or suitable engineered surfaces |
Heat, stain, and cleaning requirements |
|
Backsplash |
Tiles or other easy-clean surfaces |
Grout care and stain resistance |
|
Cabinet finish |
Laminate, acrylic, or painted finish |
Cleaning needs and scratch resistance |
|
Handles and fittings |
Suitable metal or quality hardware |
Strength and ease of use |
No material is perfect for every kitchen. Ask your designer about the grade, care needs, and expected use of each option.
For cabinet shutters, laminate can be a practical choice. It comes in many colours and is easy to clean. Glossy finishes can brighten a room, while matte finishes offer a softer look.
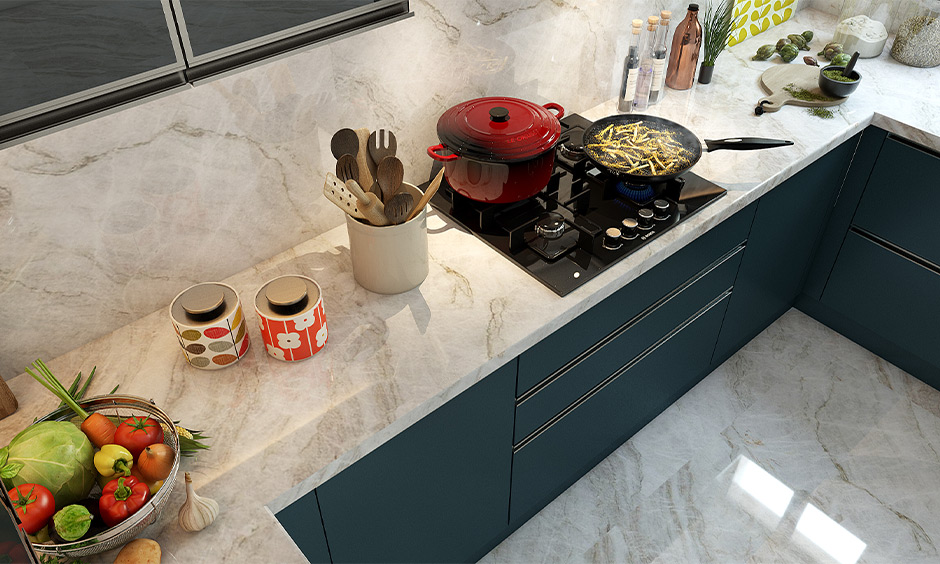
For countertops, choose a surface that suits your cooking habits. Follow the manufacturer’s care instructions, especially when placing hot cookware or cleaning spills.
5. Improve Ventilation and Lighting
Good ventilation helps remove cooking smoke, heat, and odours. It matters even more when you prepare fried food or cook with strong spices.
Install a suitable chimney or exhaust system based on your hob and kitchen layout. Keep windows clear where possible. Make sure the ventilation system can vent air safely.
Lighting is just as important.
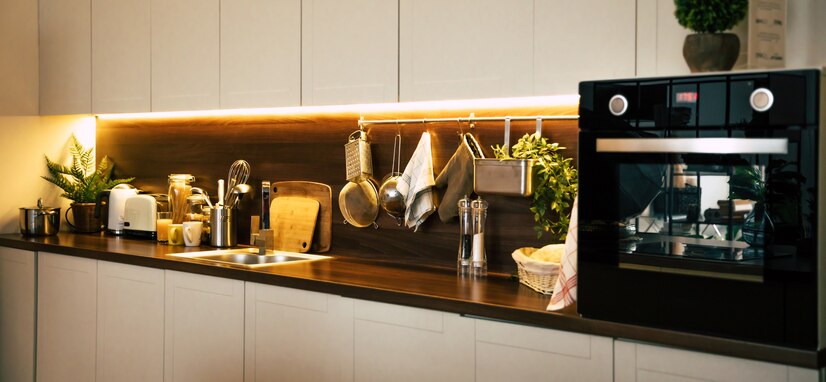
A single ceiling light may leave shadows on the countertop. Use task lighting under wall cabinets to brighten the work area. Add general lighting to make the whole room comfortable.
Consider these simple ideas:
- Place lights above the main preparation area.
- Choose lighting that shows food colours clearly.
- Avoid dark corners near the sink and hob.
- Use suitable fittings for areas exposed to steam and moisture.
Good lighting helps you work with more comfort. It can also make a small kitchen feel more open.
Also Read: Elevate Your Home: 10 Modular Wall Decor Ideas for a Seamless Living-Kitchen Design
6. Pick Colours That Suit Your Home
Colour can change how your kitchen looks and feels. The best choice depends on the room size, natural light, and your personal taste.
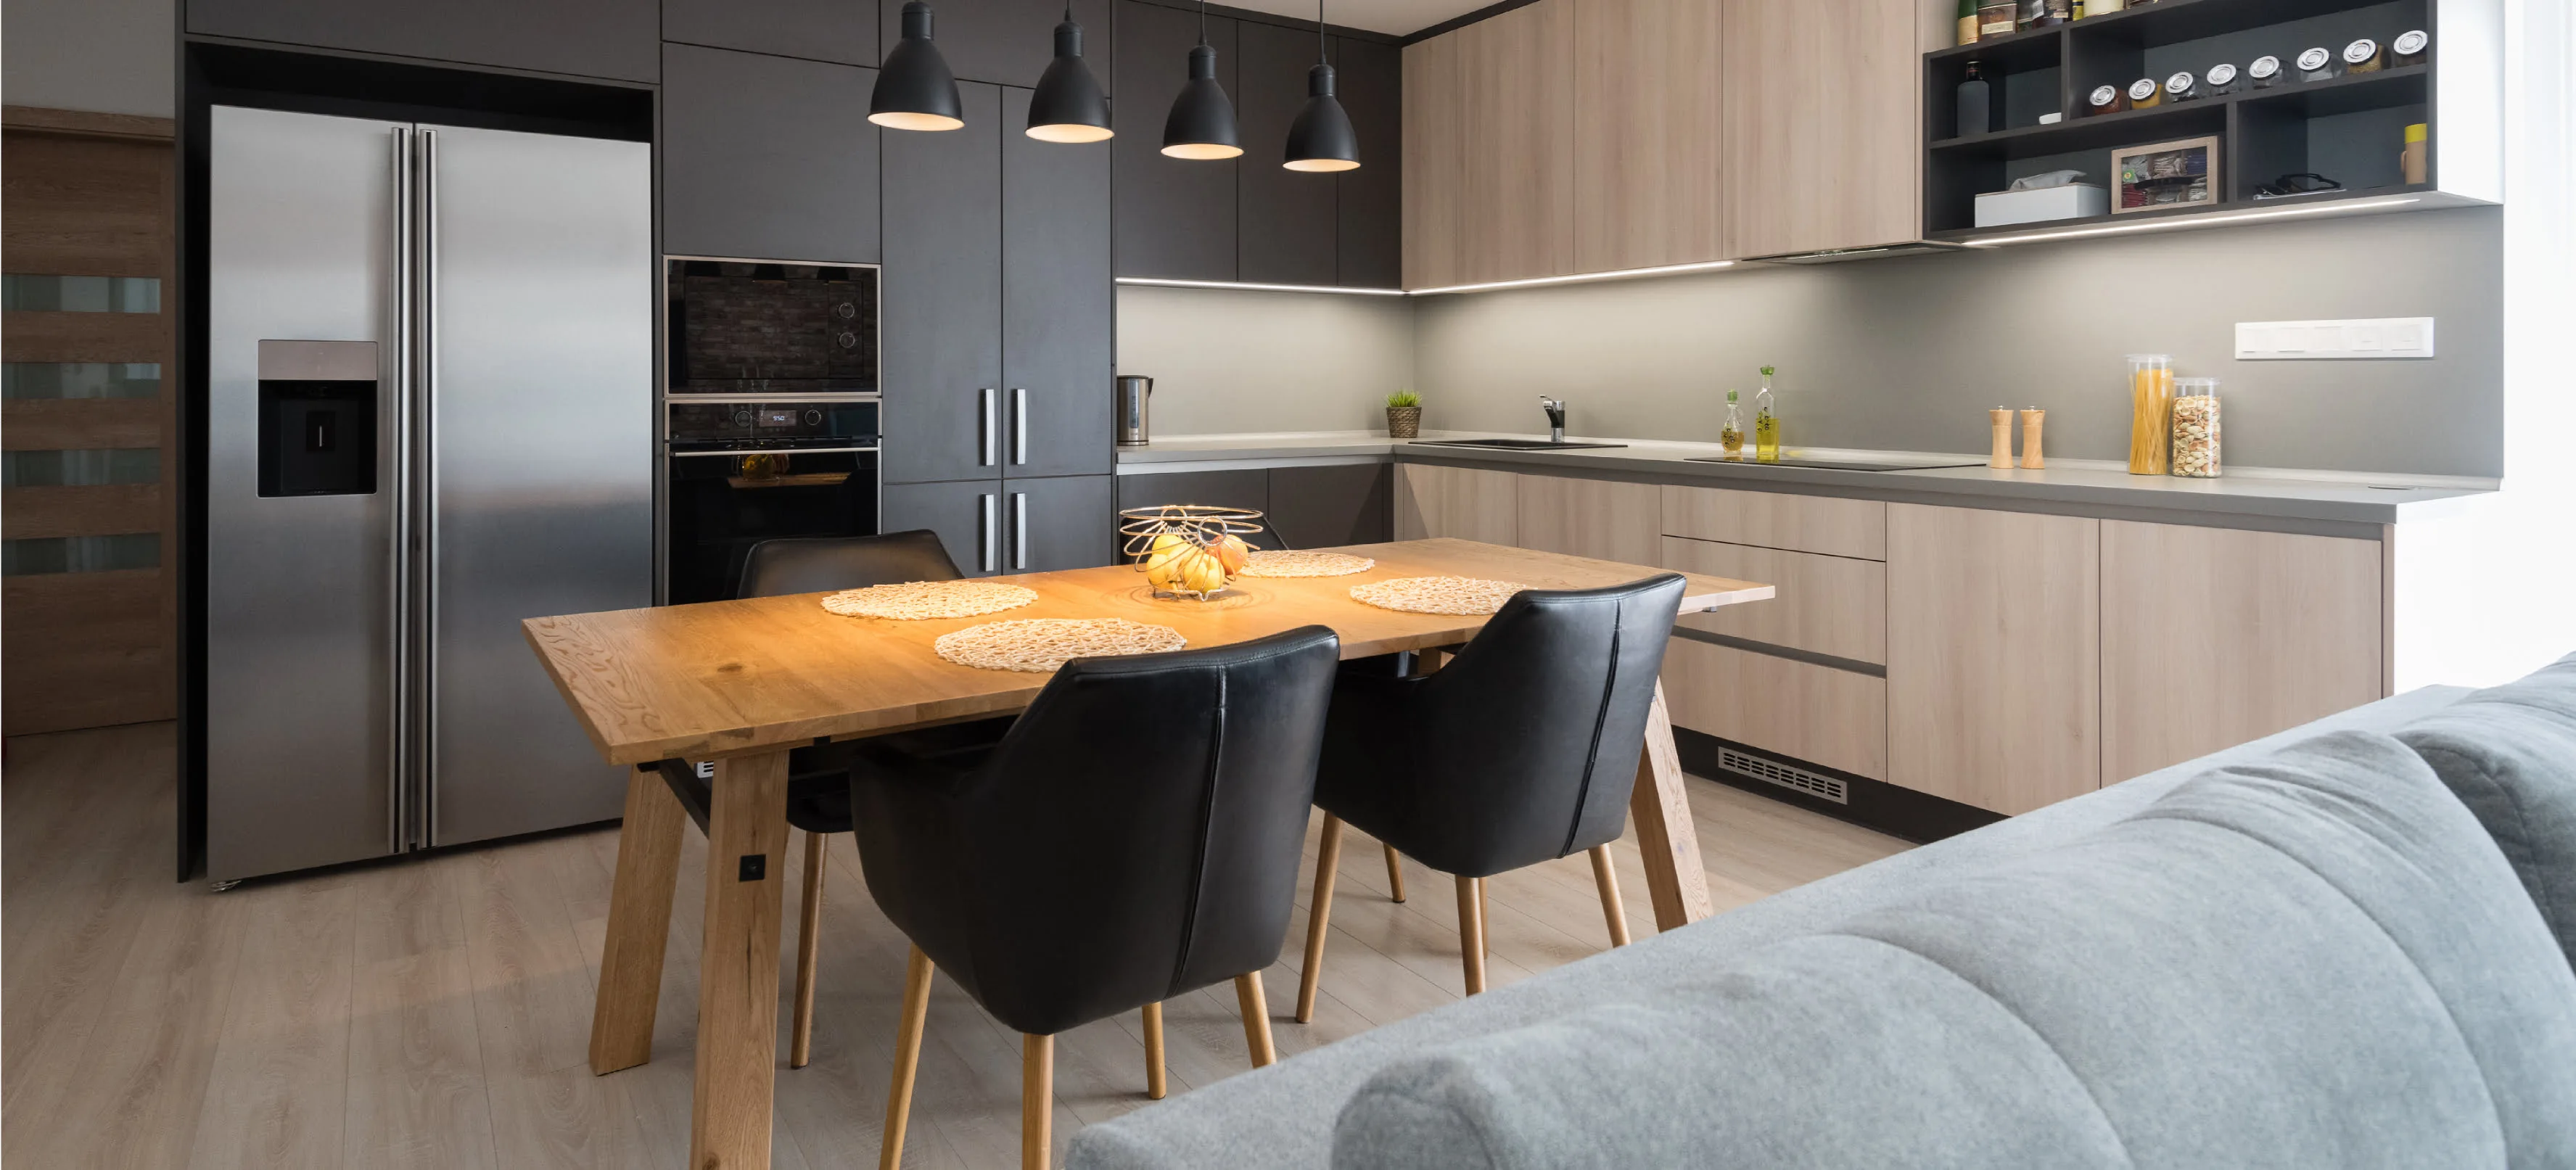
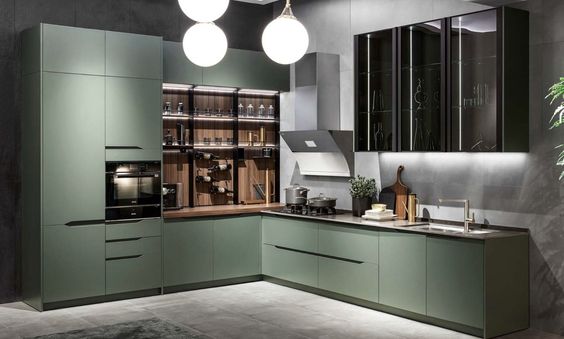
White, cream, and light beige can make a small kitchen feel brighter. Grey and wood tones offer a calm, modern look. Deep blue or green can add character when balanced well.
Here are a few combinations to consider:
- White and wood: Creates a warm, simple look.
- Cream and beige: Gives the kitchen a soft appearance.
- Blue and white: Adds colour without making the room feel too dark.
- Grey and wood: Suits a clean, modern style.
- Green and neutral tones: Add a fresh touch.
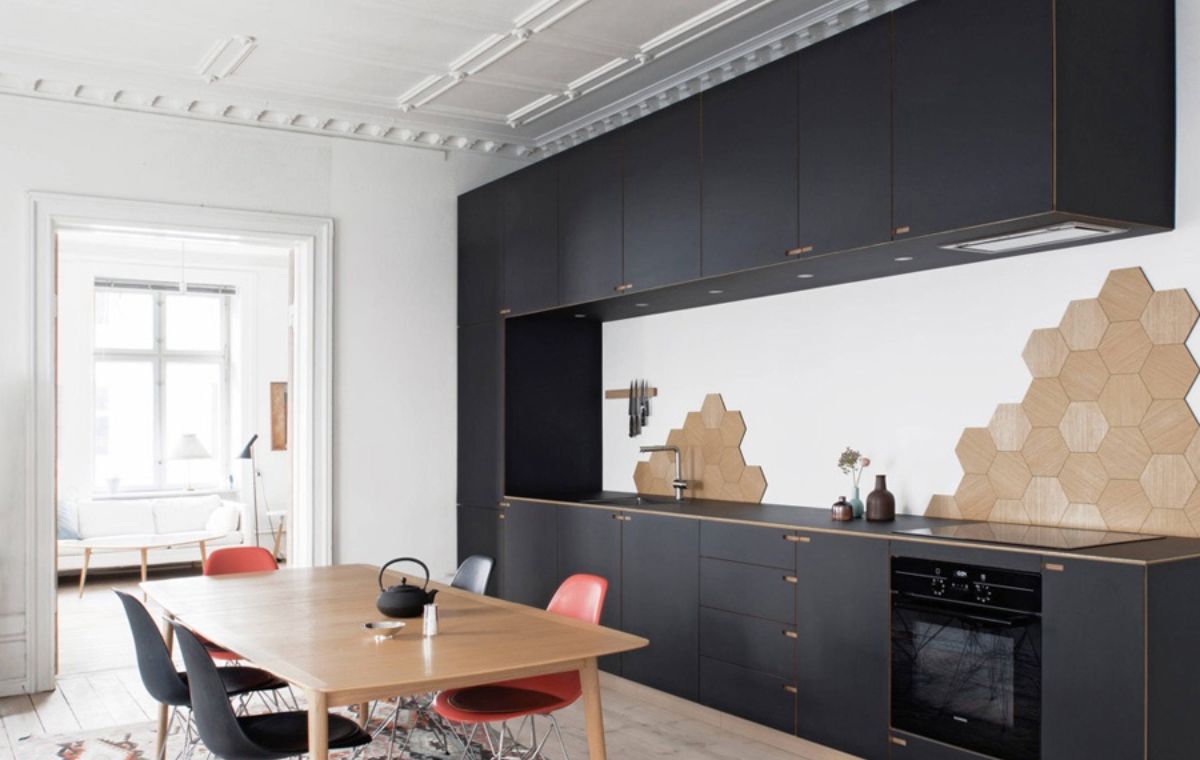
You can also mix closed cabinets with a few open shelves. Use open shelves for items you want to display or reach often. Keep less attractive items behind cabinet doors.
Before choosing a final colour, look at samples in your own kitchen. Colours may appear different under natural and artificial light.
7. Use Kitchen Design Photos for Inspiration
Kitchen design photos can help you see what may work in your home. Photos show how colours, cabinet styles, lighting, and storage fit together.
However, do not choose a design only because it looks good in a picture. Think about your room size and cooking needs.
When browsing photos, check these details:
- Does the layout match your kitchen?
- Is there enough counter space?
- Are the cabinets easy to reach?
- Can you clean the finishes easily?
- Is there enough room for your appliances?
- Does the design provide useful storage?
Save a few designs you like. Note what appeals to you, such as the cabinet colour, handle style, or pantry layout.
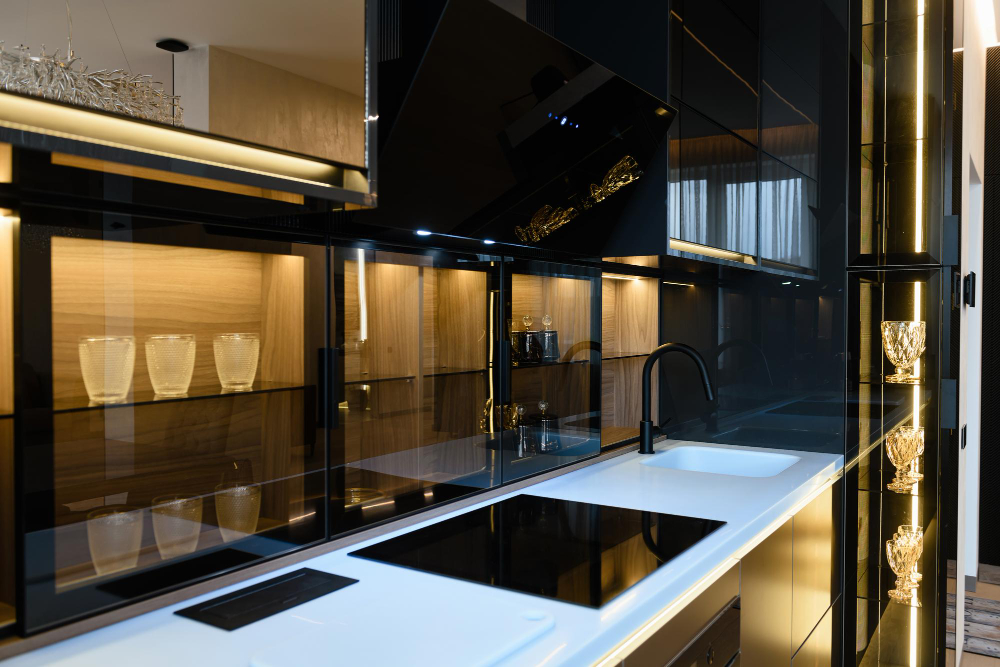
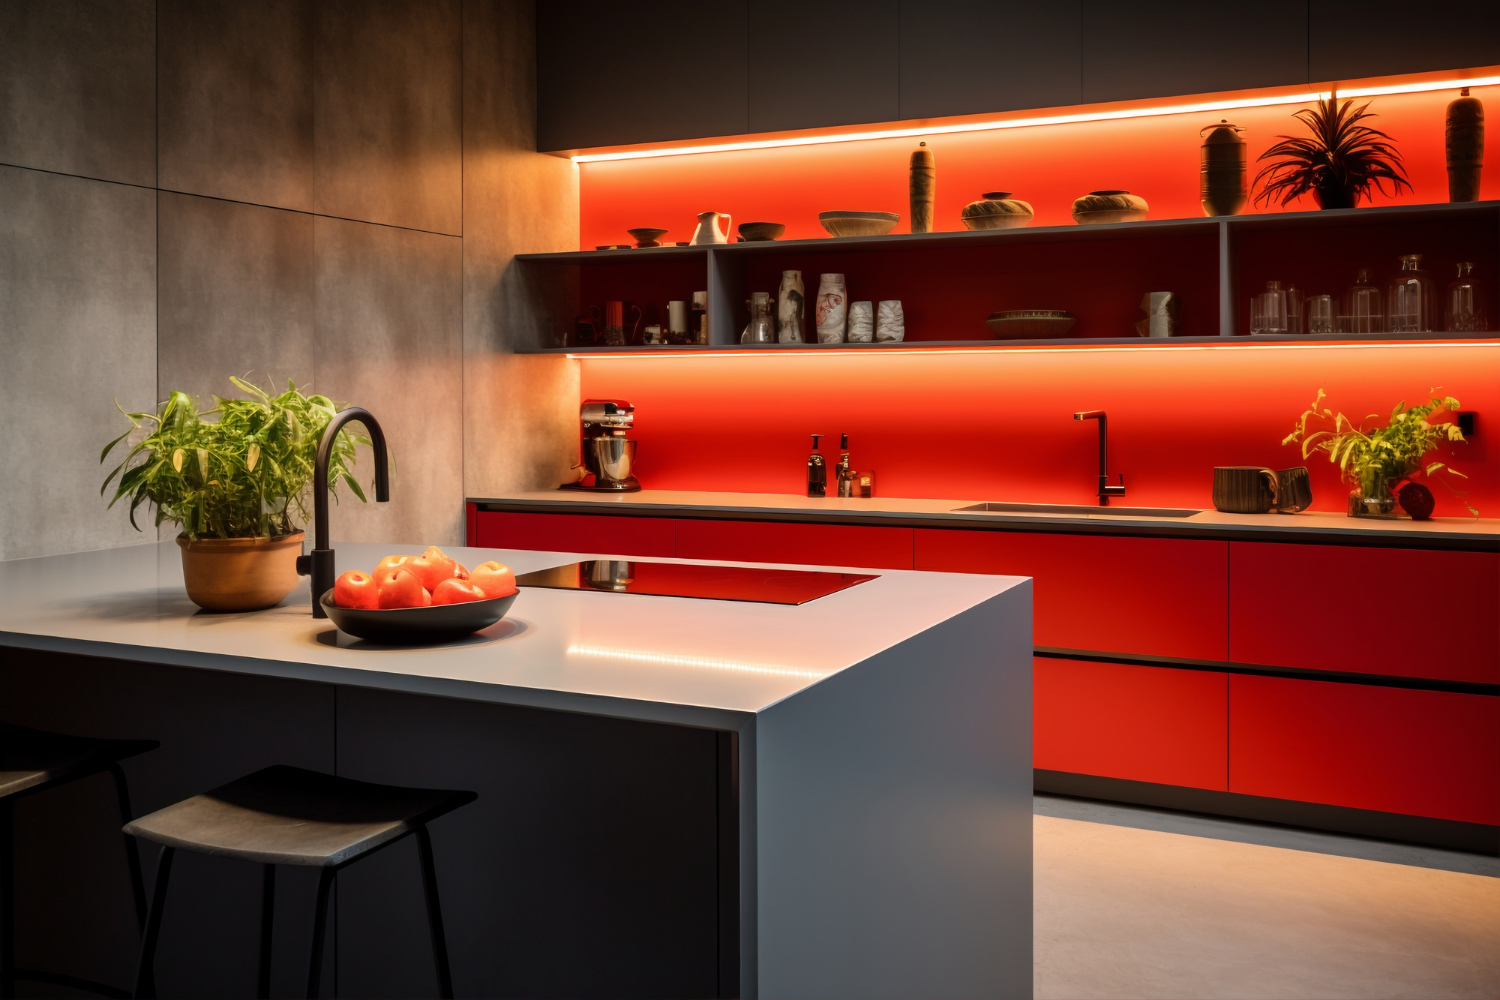
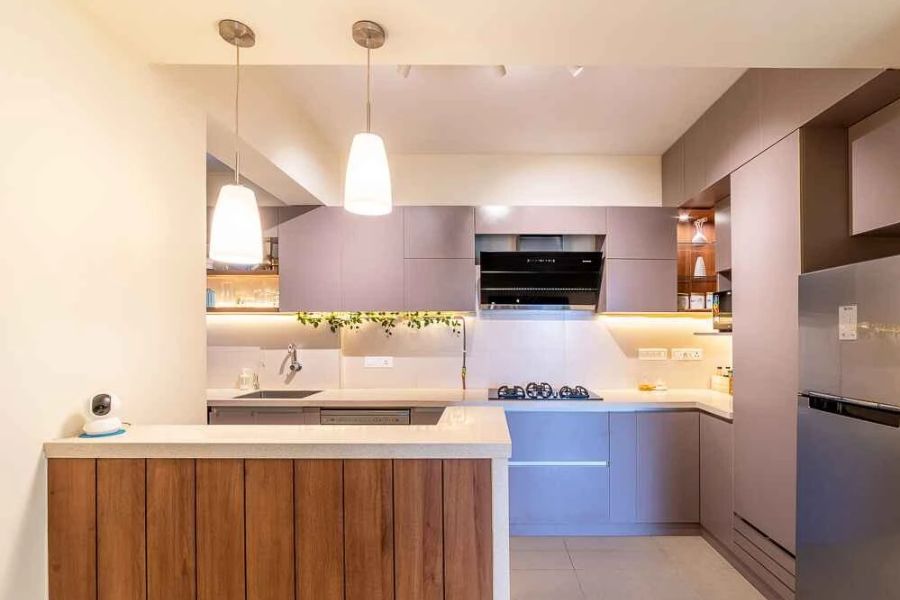
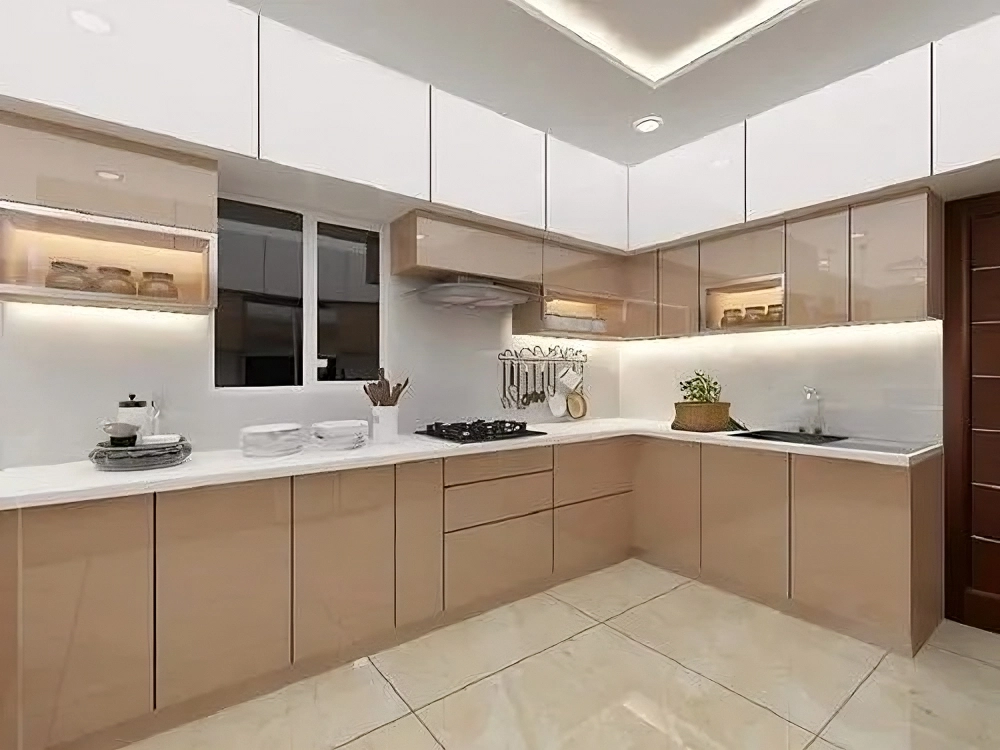
Explore Novella Kitchens Indian Kitchen design photos for ideas. The gallery includes light-coloured designs, contrasting finishes, and a range of kitchen styles.
Use these images as a starting point. A good designer can help adapt your preferred ideas to your actual room.
8. Why Consider an Indian Modular Kitchen Design?
An Indian modular kitchen design uses planned cabinet units, drawers, and storage sections to create an organised cooking space.
The layout can be adapted to suit your room and daily routine. You can choose the number of cabinets, storage accessories, finishes, and appliance space.
Some useful benefits include:
- Planned storage: Each cabinet can serve a clear purpose.
- A neat finish: Matching cabinets create a consistent look.
- Flexible layouts: Choose from straight, L-shaped, parallel, or U-shaped options.
- Easy organisation: Drawers and pull-outs help keep daily items in order.
- Design choices: Select colours and finishes that suit your home.
The final result depends on material quality, design, and installation. Ask for clear specifications before approving the project.
For homes in Gurgaon, also consider kitchen size, available ventilation, and the space needed for everyday cooking.
9. Common Kitchen Design Mistakes to Avoid
Small planning mistakes can affect your kitchen for years. Keep these points in mind before finalising your design.
Too little counter space: Leave enough room to wash, chop, and prepare food.
Poor storage planning: Make space for large utensils, groceries, and appliances before choosing cabinets.
Hard-to-reach shelves: Keep everyday items within easy reach.
Dark work areas: Add task lighting near the sink and cooking counter.
Difficult-to-clean finishes: Choose surfaces that suit your cleaning routine.
Ignoring ventilation: Plan the chimney, exhaust, and window positions early.
Don't follow trends unthinkingly: Choose features that suit your home instead of copying every design you see online.
A practical kitchen does not need to be expensive or complicated. Good planning can make a simple design work very well.
Final Thoughts
A good Indian kitchen design combines comfort, storage, and style. Start with the right layout. Then plan your cabinets, work surfaces, lighting, and ventilation around your daily needs.
Use kitchen design photos to explore ideas, but make sure your final design fits your space. An Indian modular kitchen design can help you organise utensils, spices, groceries, and appliances practically.
If you are planning a new kitchen in Gurgaon, explore the Novella Kitchens gallery. Shortlist a few styles and discuss your room size, storage needs, and budget with the team. This will help you move from inspiration to a kitchen that works for your family.
Frequently Asked Questions
1. What is the best Indian kitchen design for a small home?
A straight or L-shaped kitchen often works well in a small home. Both layouts can save space and provide useful storage. The right choice depends on your room shape and appliance placement.
2. Which kitchen layout is best for Indian cooking?
Parallel, L-shaped, and U-shaped layouts can all work well. Choose one that gives you enough counter space and keeps the sink, hob, and preparation area easy to access.
3. How can I improve storage in my Indian kitchen?
Use deep drawers, spice organisers, corner units, and tall pantry cabinets. Store daily items near the cooking area. Keep seasonal or rarely used items in higher cabinets.
4. Where can I find kitchen design photos for Indian homes?
Browse the Novella Kitchens Indian kitchen design gallery. Compare the layouts, colours, and cabinet styles, then choose ideas that suit your room.
5. What is an Indian modular kitchen design?
An indian modular kitchen design uses planned cabinet units, drawers, and storage systems. It helps organise cooking tools, groceries, and appliances while keeping the kitchen neat.
6. Which colours are best for an Indian kitchen?
White, cream, beige, grey, and wood tones are popular options. You can also use blue or green for a stronger look. Choose colours that suit the room’s lighting and your personal style.
7. How do I choose kitchen materials?
Check the material quality, moisture resistance, cleaning needs, and durability. Ask your designer for product details and care instructions before you decide.
8. How can I make my kitchen easier to clean?
Choose easy-clean cabinet finishes and a practical backsplash. Keep the countertop free of clutter. Use storage organisers so utensils and food items have a fixed place.