What Should You Know About Modular Kitchen Design Before Renovating in Delhi NCR?
Planning a new kitchen can feel exciting. You may want more space, better storage, or a fresh look. But a good kitchen is more than beautiful cabinets.
Your kitchen should make daily cooking easy. It should have enough storage, good lighting, and space to move. It should also be easy to clean and maintain.
If you are planning a modular kitchen Delhi NCR project, start with a clear plan. Think about your kitchen size, daily needs, and budget. These simple steps can help you avoid common mistakes.
Homes in Delhi, Gurgaon, and Noida come in many sizes. Some have small kitchens. Others have large spaces for cooking and dining. Your kitchen design should suit your home.
Novella Kitchen can help you explore kitchen layouts, finishes, and storage ideas. This guide explains what to check before you start your renovation.
Quick Answer: What Should You Know Before Renovating a Modular Kitchen?
Before renovating your kitchen, choose a layout that fits your space. Measure the room and plan where your cabinets and appliances will go. Select suitable materials, add useful storage, and check the lighting and ventilation.
Also set a clear budget. Ask for a written quote that lists materials, hardware, installation, and warranty details. These steps will help you plan a practical modular kitchen project in Delhi NCR.
1. Choose the Right Kitchen Layout
The layout decides how your kitchen will work. It affects your storage, counter space, and movement.
Consider these five common modular kitchen designs.
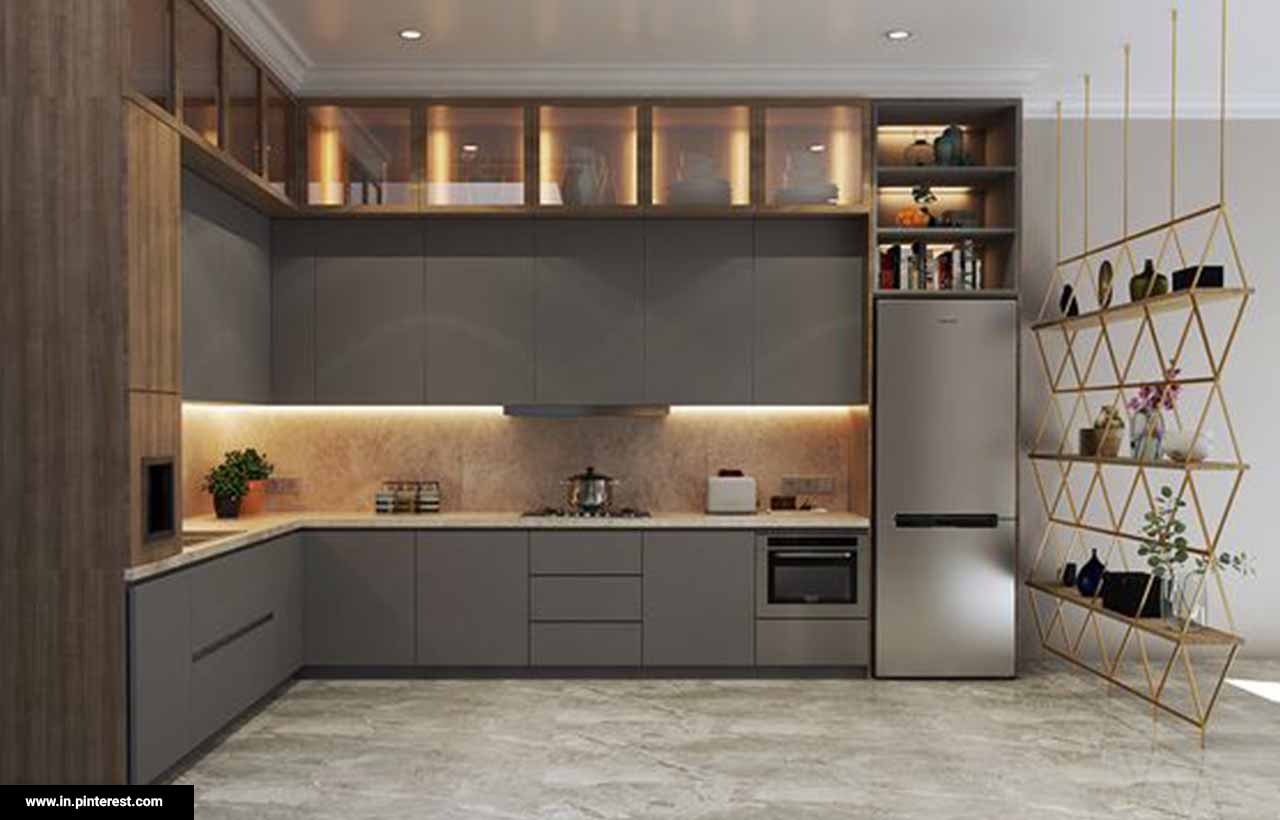
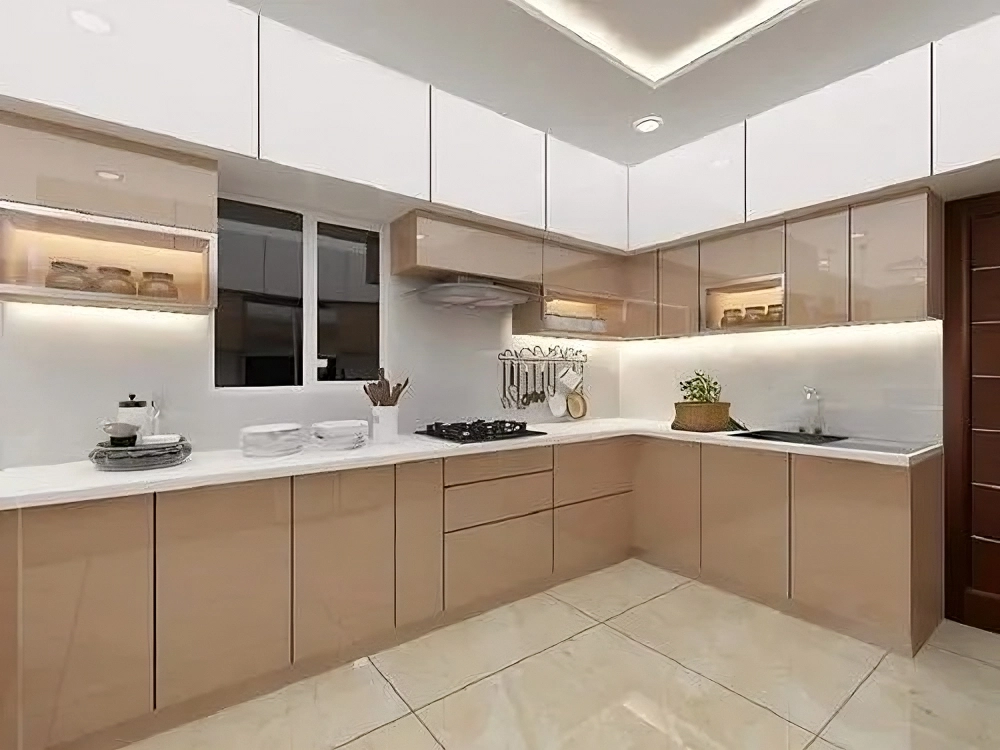
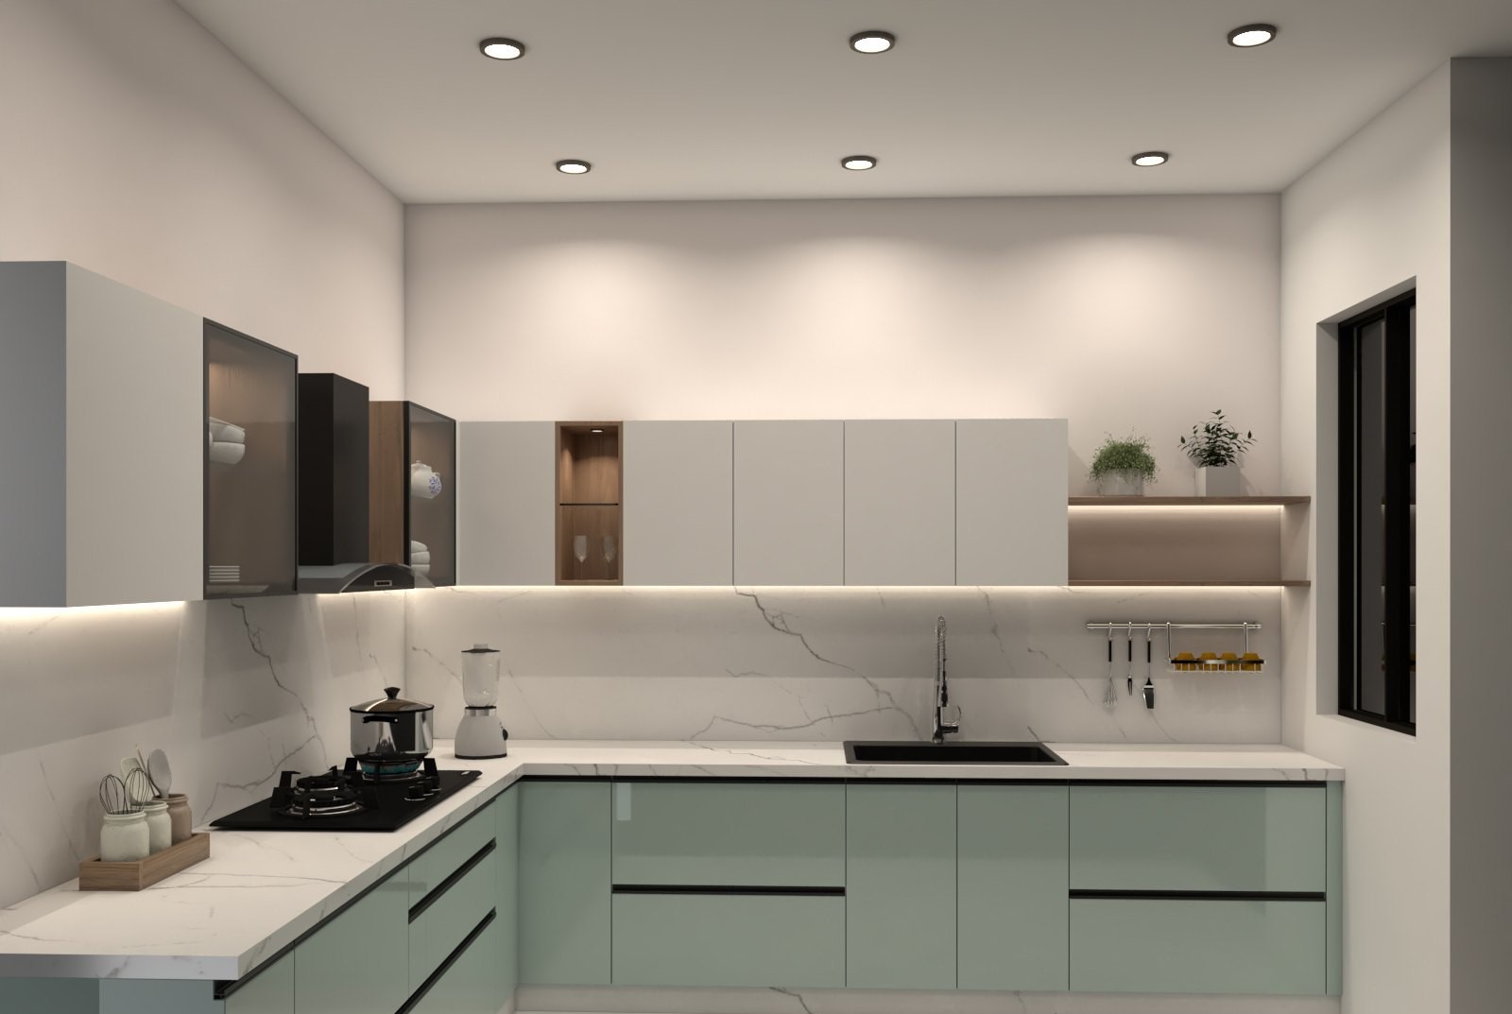
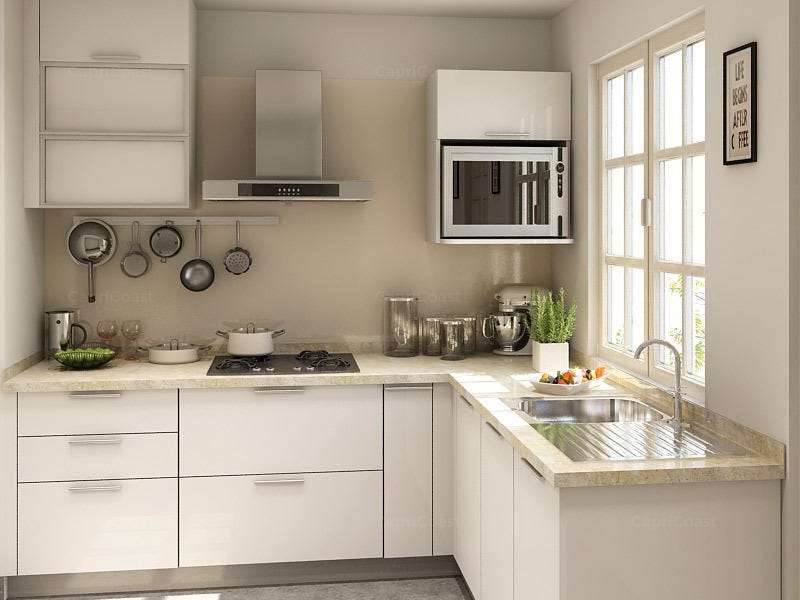
L-Shaped Kitchen
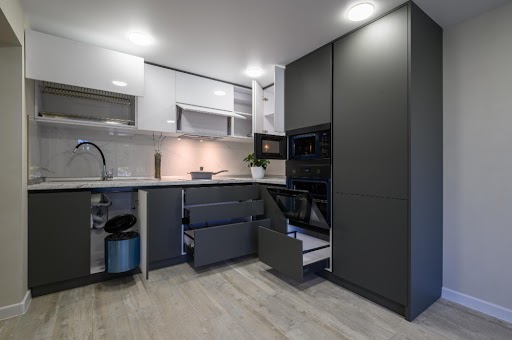
An L-shaped kitchen uses two walls that meet at a corner. It leaves the centre of the room open.
This layout works well in many small and medium-sized homes. It gives you space to cook and store kitchen items.
Best for: Small and medium kitchens.
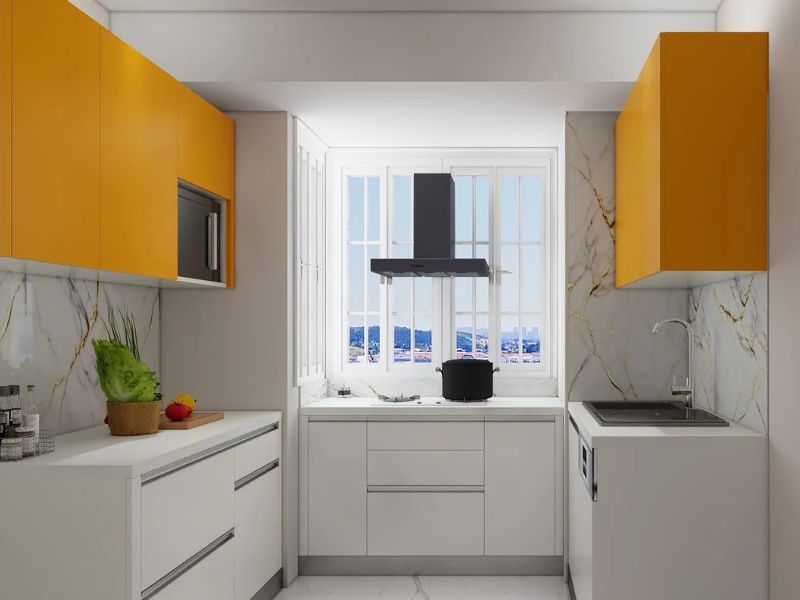
Parallel Kitchen
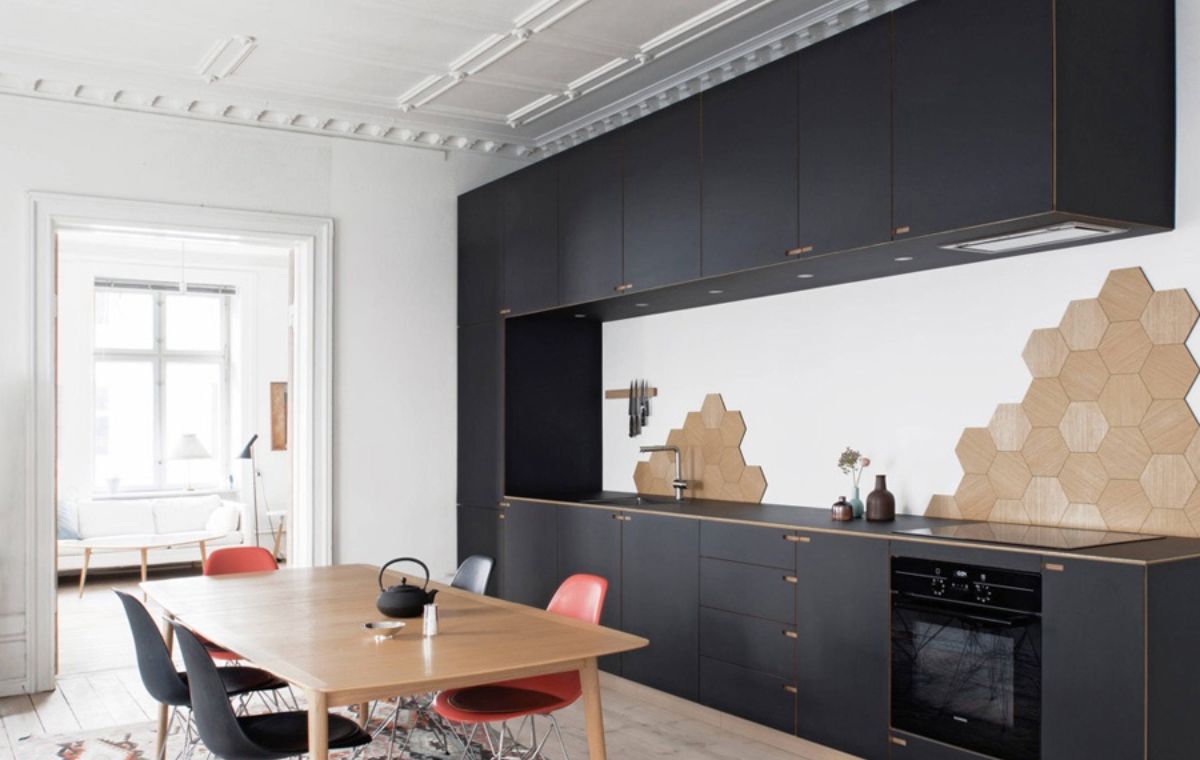
A parallel kitchen has two counters facing each other. Use one side for cooking and the other for washing or storage.
This layout offers good counter space. Make sure there is enough room to move between both counters.
Best for: Long and narrow kitchens.
Straight Kitchen
A straight kitchen has cabinets and appliances along one wall. It is simple and saves space.
Use drawers and wall cabinets to increase storage. Plan the sink, hob, and fridge carefully.
Best for: Small apartments.
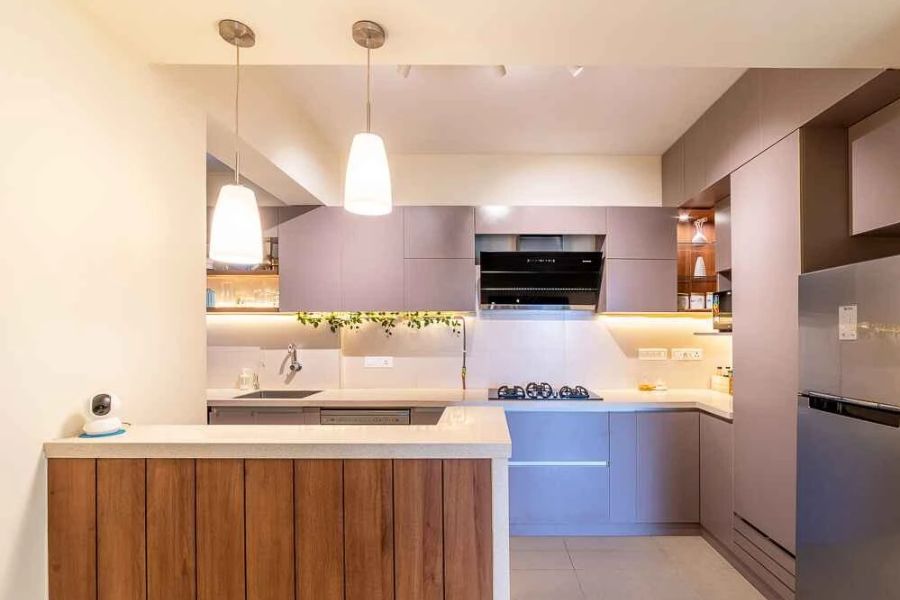
U-Shaped Kitchen
A U-shaped kitchen uses three walls. It offers plenty of counter space and storage.
This layout suits families who cook often. However, the room must be large enough for easy movement.
Best for: Medium and large kitchens.
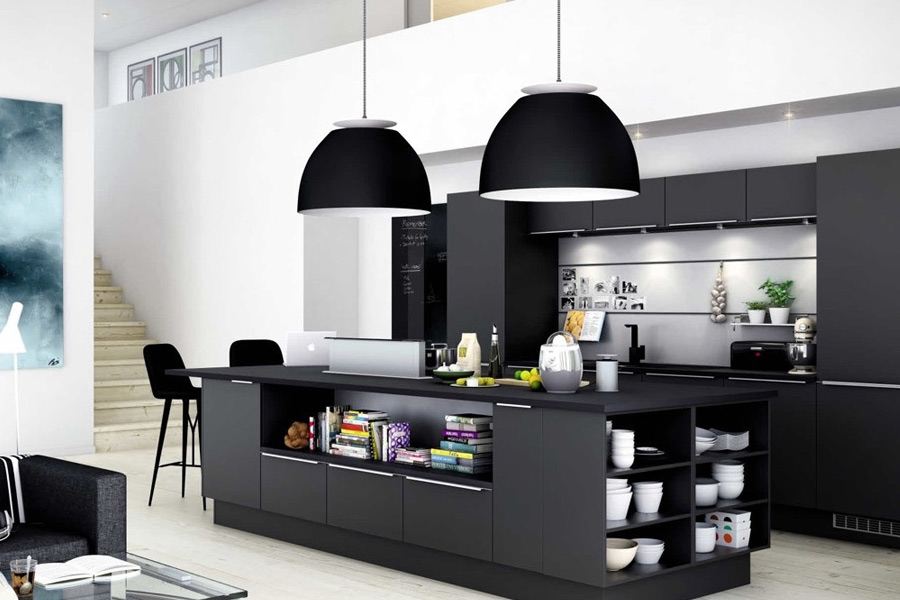
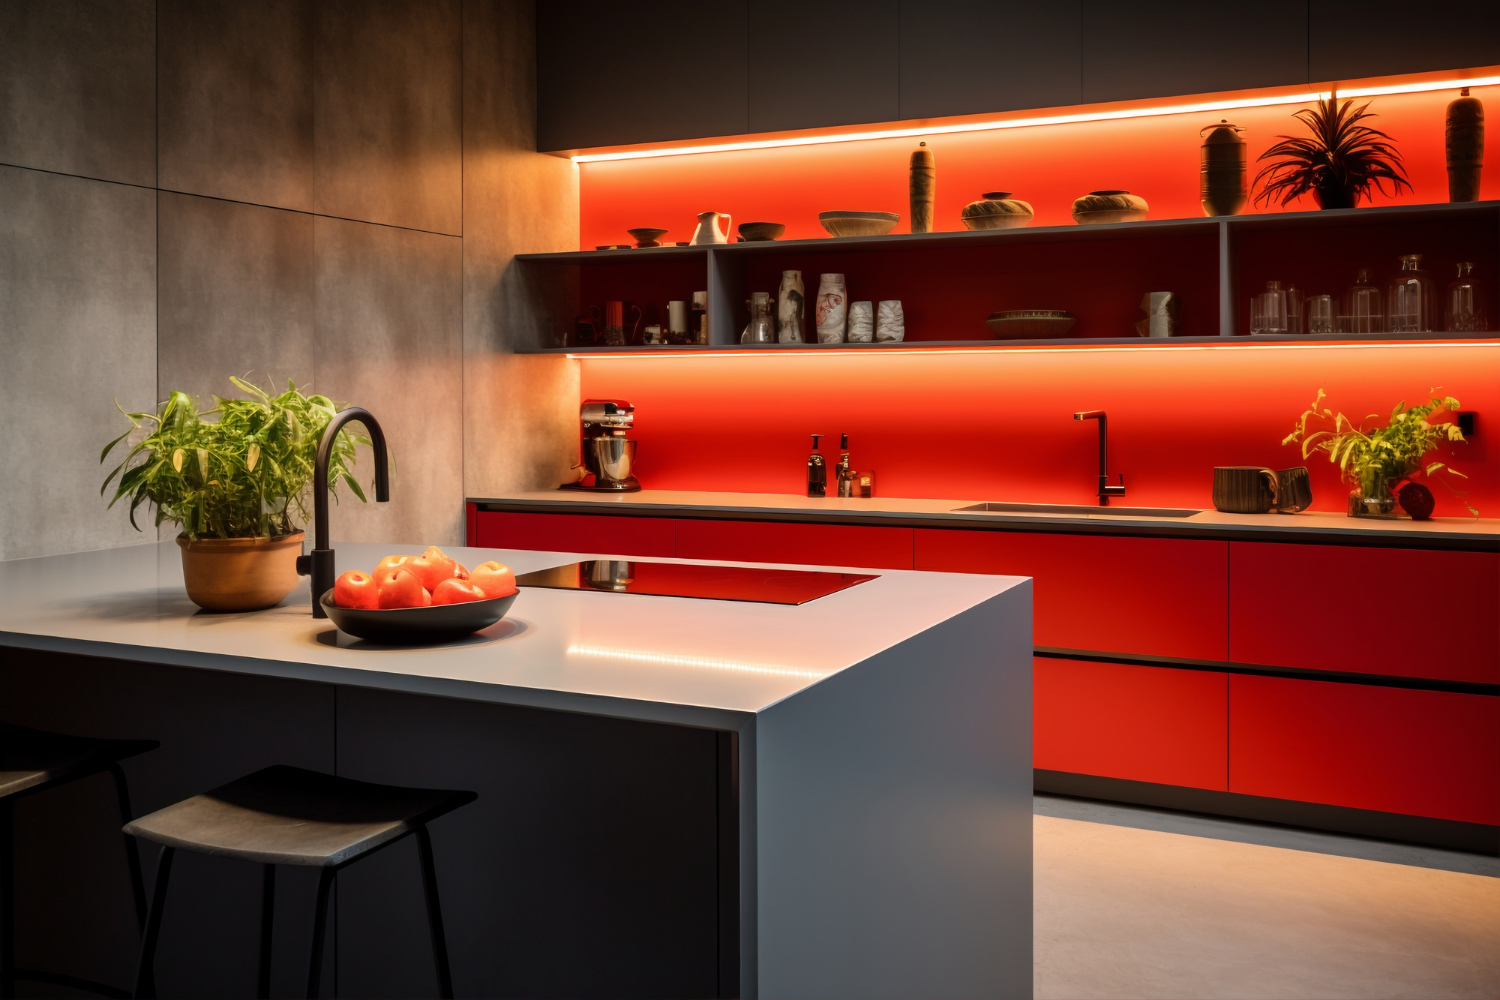
Island Kitchen
An island kitchen has a separate counter in the centre. You can use it for food preparation, storage, or seating.
This design looks modern and works well in open spaces. Do not add an island if it blocks your walkway.
Best for: Large kitchens.
2. Measure Your Kitchen Before Work Begins
Good measurements can prevent many problems. Measure the length, width, and height of your kitchen before choosing the cabinets.
Also, mark the doors, windows, plumbing points, and electrical sockets. Check where your fridge, chimney, oven, and other appliances will fit.
Ask yourself a few simple questions:
- Can the cabinet doors open fully?
- Is there enough space to prepare food?
- Can two people move around easily?
- Is there room for the chimney duct?
- Do you need space for a water purifier?
Many flats in Delhi NCR have fixed gas and plumbing points. Moving them can add to your cost.
Ask your designer to check the site before finalising the plan. This can help you spot problems early.
3. Pick the Right Kitchen Materials
Kitchen cabinets face daily use. They may come into contact with water, heat, oil, and food stains. So, choose materials with care.
Here are some common options.
|
Material |
Main benefit |
What to check |
|
BWP plywood |
Made for demanding moisture conditions |
Grade and edge sealing |
|
BRW plywood |
Suitable for many areas with some moisture |
Product specifications |
|
HDHMR board |
Offers a smooth surface |
Moisture rating |
|
Laminate |
Comes in many colours and patterns |
Scratch resistance |
|
Acrylic |
Gives cabinets a glossy look |
Fingerprints and scratches |
|
PU finish |
Creates a smooth painted finish |
Care and repair needs |
Do not choose a material based on price alone when comparing low cost modular kitchen price options. Ask what the cabinet body and shutters are made of, and evaluate their durability, moisture resistance, and overall quality before making a decision.
The area near the sink needs extra care. Proper sealing can help reduce moisture damage. Always check the maker’s instructions before choosing a board.
4. Plan Storage for Everyday Use
A kitchen feels better when every item has a place. Good storage also keeps your counter clean.
Think about the things you use every day. You may need space for plates, pans, spices, groceries, and small appliances.
Here are some useful storage ideas:
- Use deep drawers for pots and pans.
- Add pull-out baskets for spices and bottles.
- Use tall cabinets for groceries.
- Add corner units to use hidden spaces.
- Keep spoons and knives in organisers.
- Store less-used items in overhead cabinets.
Keep daily items close to your work area. Store heavy pots in lower drawers. This makes them easier to lift.
For a small modular kitchen project in Delhi NCR, tall cabinets can add storage without taking up much floor space.
Also Read: What Are the Best Materials for a Modular Kitchen in India? (2026 Guide)
5. Check Lighting and Ventilation
Good ventilation helps remove smoke, steam, and cooking smells. This is important in kitchens where frying and heavy cooking are common.
Choose the chimney before the cabinets are installed. Check its size, duct route, and power supply.
A window can also help bring in fresh air. An exhaust fan may be useful in some kitchens.
Lighting is just as important. A single ceiling light may leave dark spots on your counter.
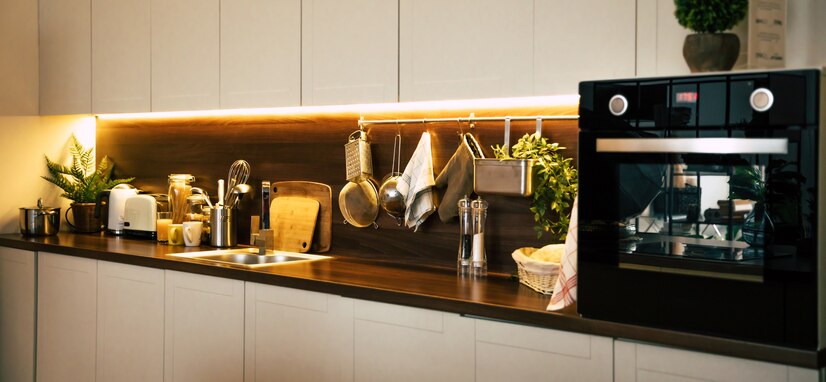
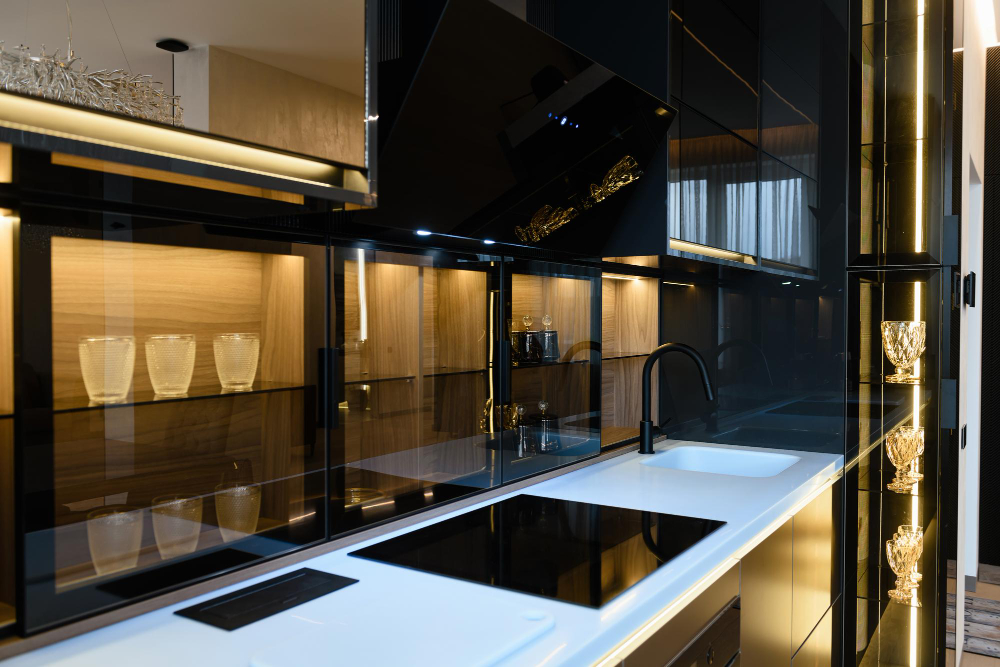
Use ceiling lights for the whole room. Add lights below wall cabinets to brighten the work area. This makes chopping and cooking easier.
Plan electrical points early. Make sure all electrical work follows safety rules.
6. Choose Colours That Match Your Home
Your kitchen colours should suit your home and your taste. White, beige, grey, green, and wood shades are popular choices.
Light colours can make a small kitchen feel brighter. Dark colours can create a rich and modern look.
Think about cleaning before you choose a finish. Glossy cabinets can reflect light, but fingerprints may show. Matte cabinets have a softer look, but care needs vary by material.
Ask for samples before making your final choice. Compare them with your floor, wall tiles, and countertop.
Choose colours you will enjoy for years. You do not need to follow every new trend.
7. Set a Clear Kitchen Budget
The cost of a modular kitchen depends on its size and design. Use a modular kitchen cost calculator to estimate the price, as materials, hardware, finishes, and storage units also affect the overall cost.
Extra work can add to the cost. This may include plumbing changes, electrical work, or new appliances.
Check these items before accepting a quote.
|
Cost item |
What to ask |
|
Cabinets |
Which material is included? |
|
Shutters |
Which finish will be used? |
|
Hardware |
Are hinges and drawer channels included? |
|
Countertop |
Is its cost included? |
|
Accessories |
Are baskets and organisers included? |
|
Installation |
Are fitting and finishing covered? |
|
Warranty |
What does it cover? |
Ask for a written quote with clear details. Compare the same items when checking different providers.
Keep some extra money for unexpected repairs. Old pipes, uneven walls, or changes to electrical points can increase the cost.
8. Check the Kitchen Designer’s Work Process
A good kitchen project needs clear planning. Do not choose a designer based only on photos.
Ask how the team will measure, design, build, and install your kitchen.
Before you place an order, check these points:
- Will the team measure your kitchen?
- Can you review the layout before work starts?
- Are materials listed in the quote?
- Who will handle installation?
- What is the expected timeline?
- Is a warranty provided?
Review the final design with care. Check the cabinet sizes, appliance spaces, and storage units.
Novella Kitchens helps homeowners explore kitchen layouts, finishes, and storage options. Discuss your needs and budget before you make a final choice.
9. Avoid These Common Kitchen Mistakes
Small mistakes can lead to extra costs. Keep these points in mind.
- Do not focus only on looks. Your kitchen must also be easy to use.
- Do not guess appliance sizes. Measure your fridge, oven, and hob before planning the cabinets.
- Do not forget plug points. Plan sockets for your appliances before the work is complete.
- Do not add too many cabinets. Leave enough room to move around.
- Do not change the design at the last minute. Late changes may delay the project.
- Do not rely on verbal promises. Keep the price, materials, work details, and warranty in writing.
These simple checks can help your renovation run more smoothly.
Frequently Asked Questions
1. Which modular kitchen layout is best for Delhi NCR homes?
The best layout depends on your room size. Straight and L-shaped kitchens often suit small flats. Parallel and U-shaped layouts work well when you have more counter space. Island kitchens need more room.
2. What is the cost of a modular kitchen in Delhi NCR?
The price depends on the kitchen size, materials, finishes, hardware, and installation. Ask for a quote based on your actual measurements and needs.
3. Which material is best for modular kitchen cabinets?
The right material depends on your budget and kitchen conditions. BWP plywood, BWR plywood, and HDHMR boards may suit different uses. Check the product grade and care needs before buying.
4. Can I install a modular kitchen in a small flat?
Yes. A straight or L-shaped layout can work well in a small flat. Drawers, tall cabinets, and corner storage can help you use the space better.
5. How long does a modular kitchen renovation take?
The time depends on design approval, manufacturing, material supply, and installation. Ask your provider for a timeline before work begins.
6. What should I check before approving my kitchen design?
Check the layout, measurements, materials, storage, appliance spaces, lighting, cost, and warranty. Read the final quote before you approve the work.
7. Where can I explore modular kitchen designs in Delhi NCR?
Visit Novella Kitchens to explore its kitchen solutions. Discuss your space, budget, and design needs with the team.
Conclusion
A good kitchen starts with a clear plan. Measure your space, choose the right layout, and select materials that suit your needs. Plan your storage and lighting before the work begins.
Check the full cost and confirm the installation details in writing. These steps can help you avoid common mistakes.
The right modular kitchen Delhi NCR solution should suit your home, budget, and daily routine. It should look good and make cooking easier.
Looking for practical modular kitchen designs? Visit Novella Kitchens to explore your options and plan a kitchen that works for your home.