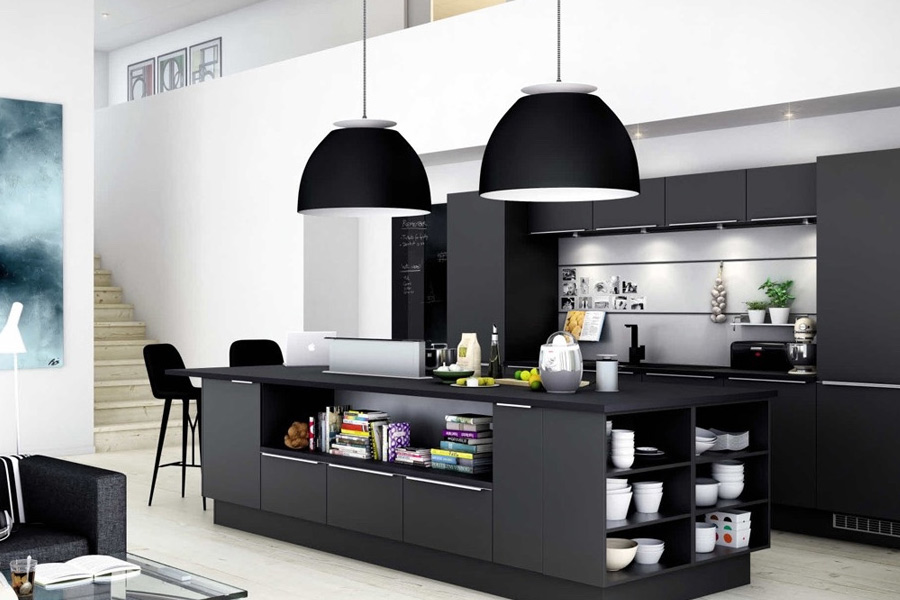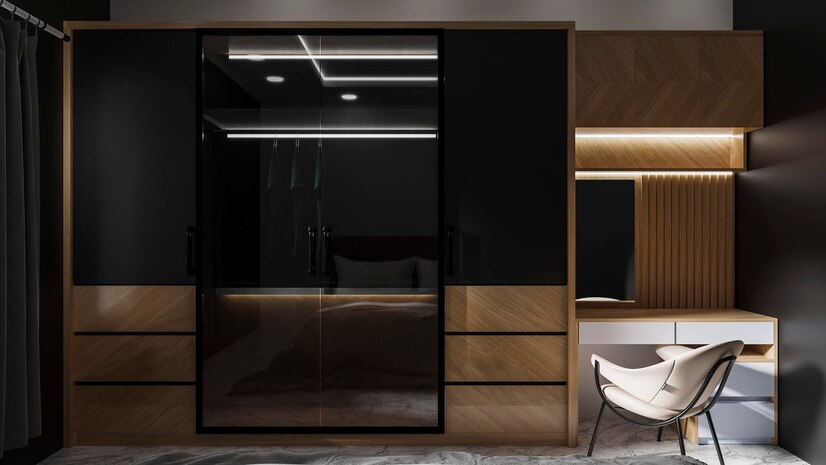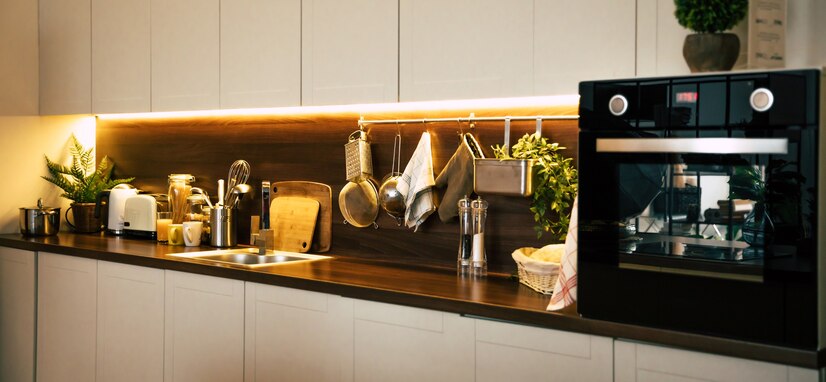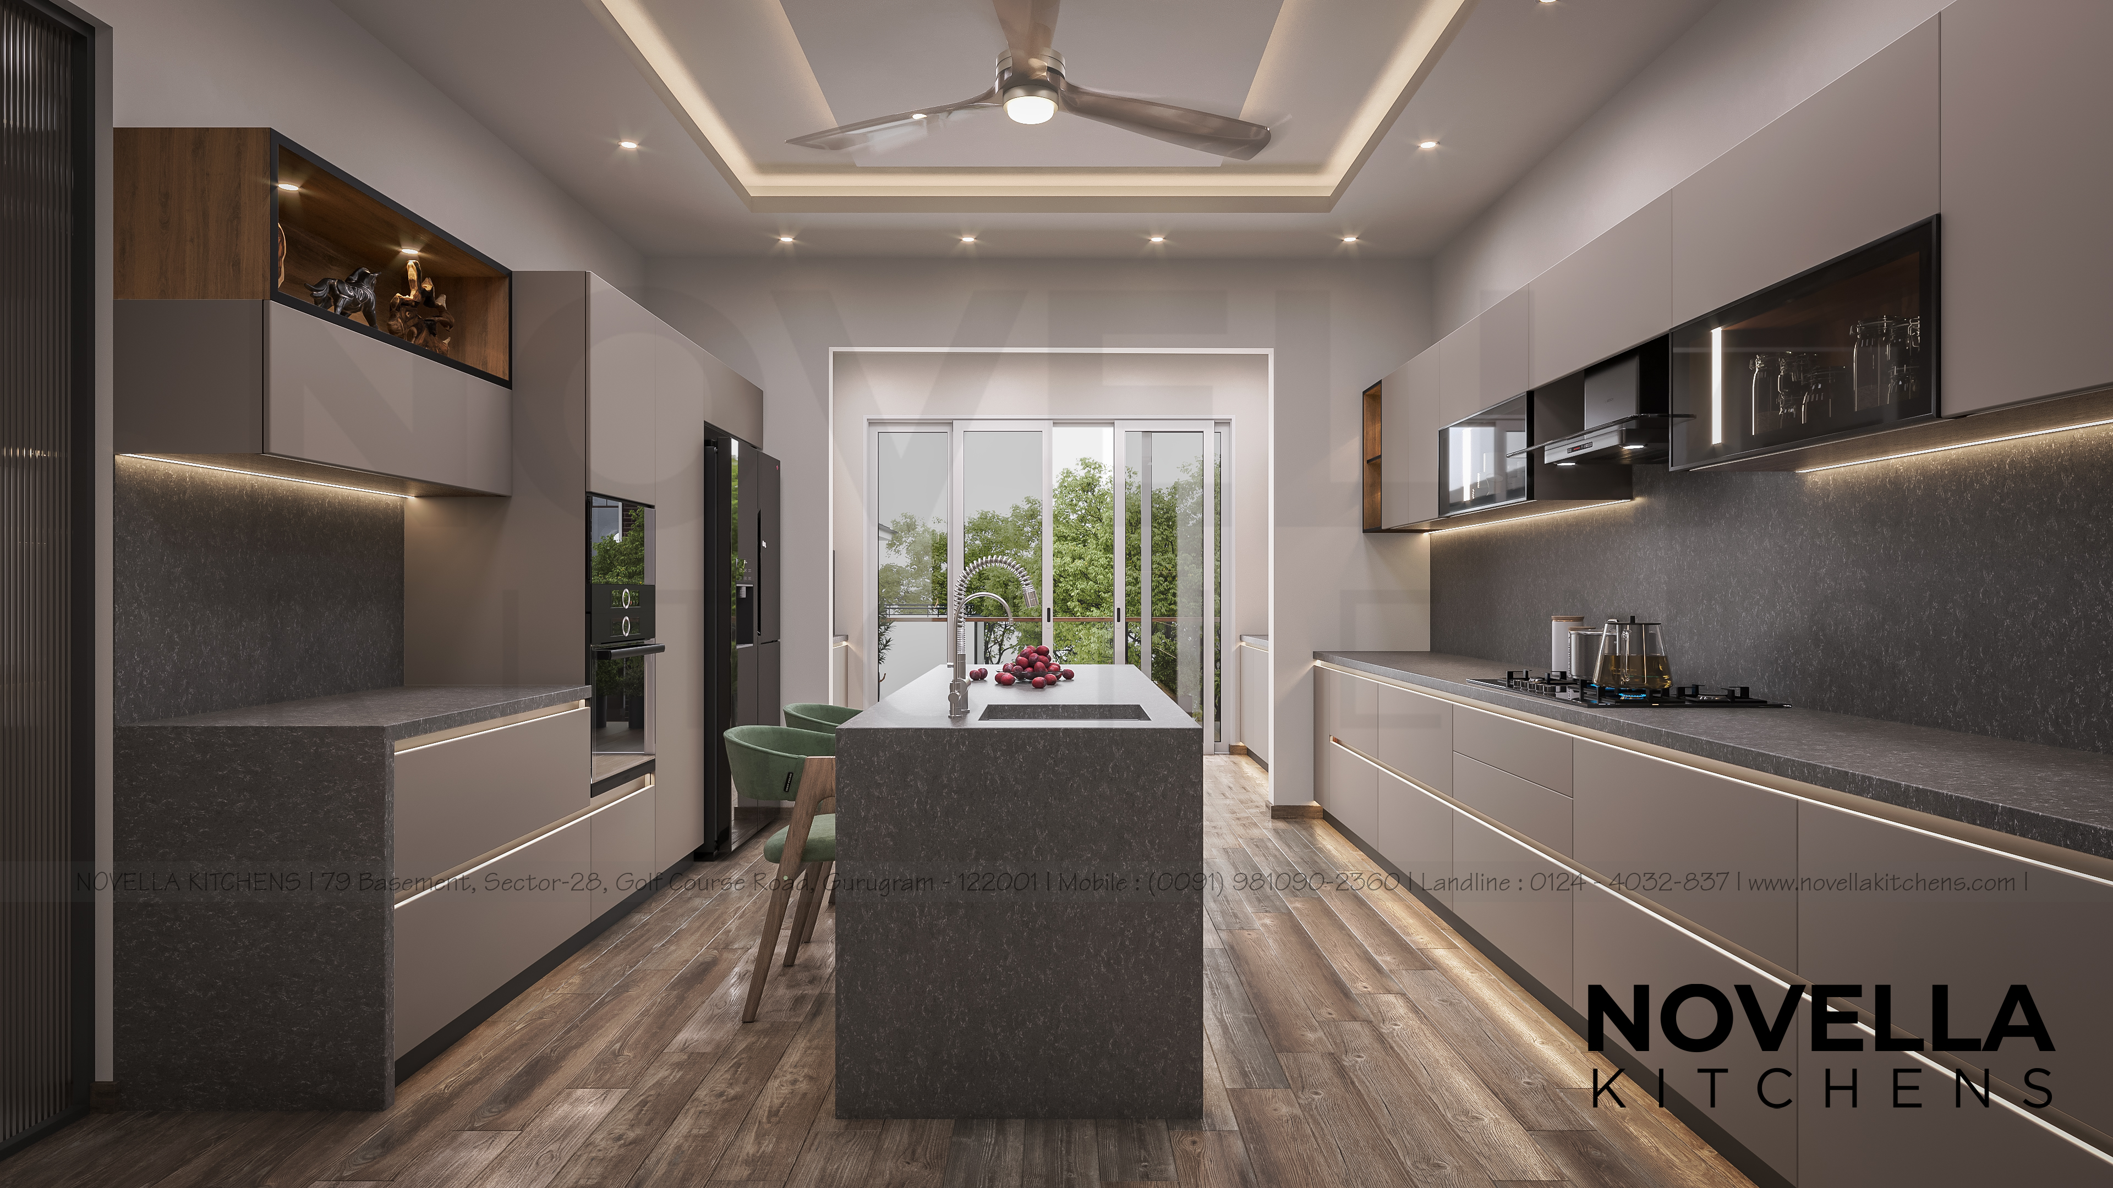
12 Stunning Indian Parallel Kitchen Design Ideas In 2026
The parallel kitchen — two facing countertop runs with a walkway in between — has been a go-to layout in Indian homes for years, and it's still one of the trending kitchen designs heading into 2026. It works because it separates cooking and prep into distinct zones, which fits the way most Indian kitchens actually function day to day. This blog walks through 12 parallel kitchen design ideas that bring the layout up to date for 2026, from minimalist finishes to smarter storage, without losing the practicality that made it popular in the first place.
If you're exploring a modular kitchen in Gurgaon, Novella Kitchens can help translate any of these ideas into a layout that fits your space.
Quick Answer
Parallel kitchen layouts remain one of the most practical choices for Indian homes in 2026, using two opposing counters to separate cooking and prep zones. This year's trending parallel kitchen designs lean on modular storage, breakfast bars, statement lighting, and durable, easy-clean materials, with a minimum 4-foot central aisle for comfortable movement.
Understanding the Fundamentals of Parallel Kitchen Design
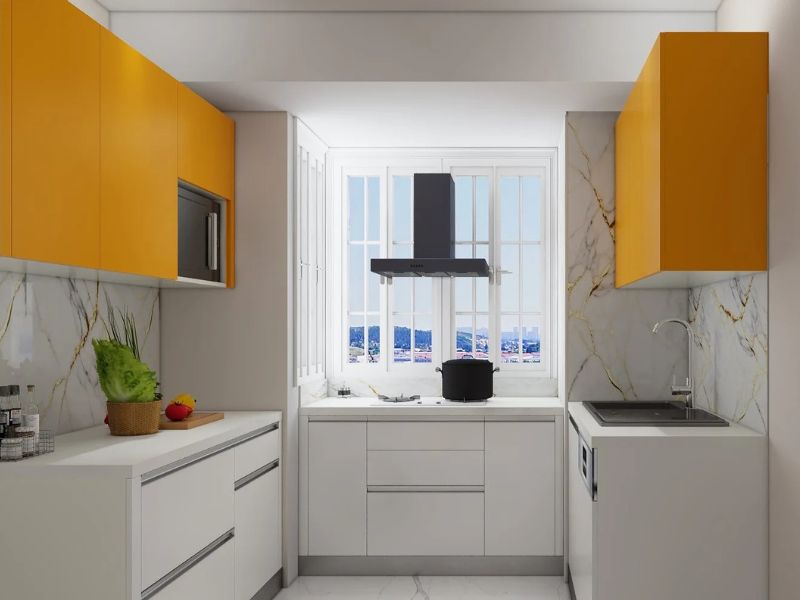
A parallel kitchen design — also called a galley kitchen — uses two facing countertop runs with a walkway between them. Typically the cooking range and stove sit on one side while the sink and prep counter sit on the other, keeping wet and dry work separated and reducing cross-traffic. This zoning is what makes the layout efficient in both compact apartments and larger homes, and it's a big reason parallel kitchens keep showing up among trending kitchen designs in India year after year. The table below shows how it compares to other common Indian kitchen design layouts.
|
Layout |
Best Suited For |
Storage Capacity |
Space Needed |
Key Advantage |
|
Parallel |
Rectangular / galley-shaped kitchens |
High (two full counter runs) |
Medium |
Clear separation of cooking and prep zones |
|
L-Shaped |
Square or open-plan homes |
Medium |
Small to Medium |
Efficient use of corner space |
|
U-Shaped |
Larger, enclosed kitchens |
Highest |
Large |
Maximum counter and storage space |
|
Island |
Open-plan, spacious homes |
High, plus extra counter |
Large |
Added seating and social space |
12 Trending Indian Parallel Kitchen Design Ideas
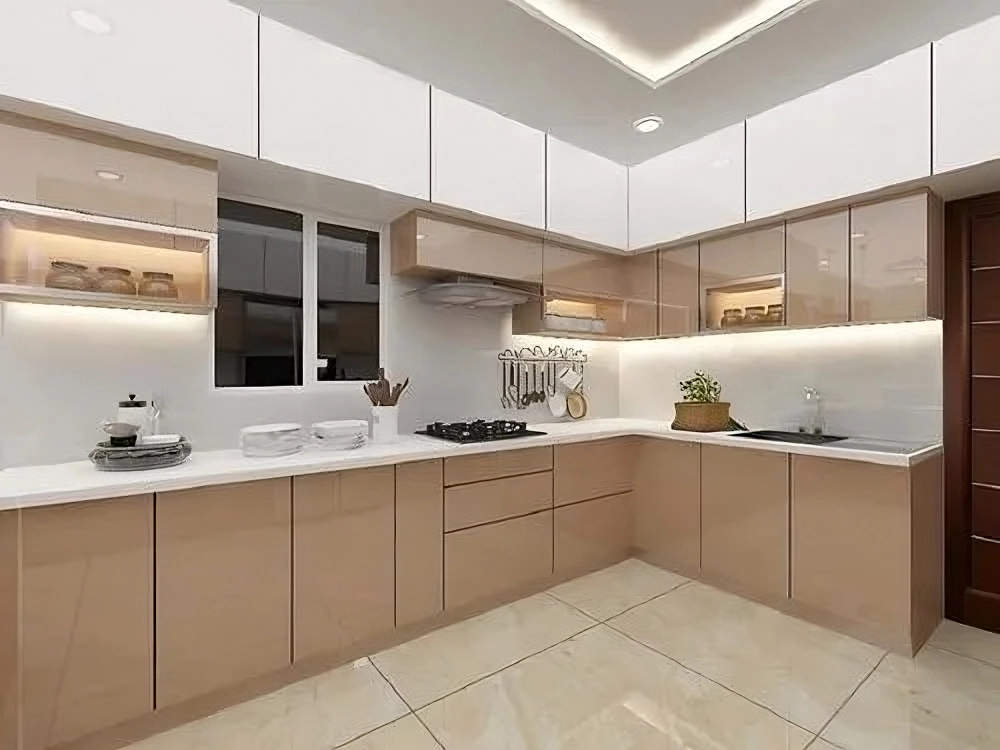
1. Modern Minimalist Parallel Kitchen
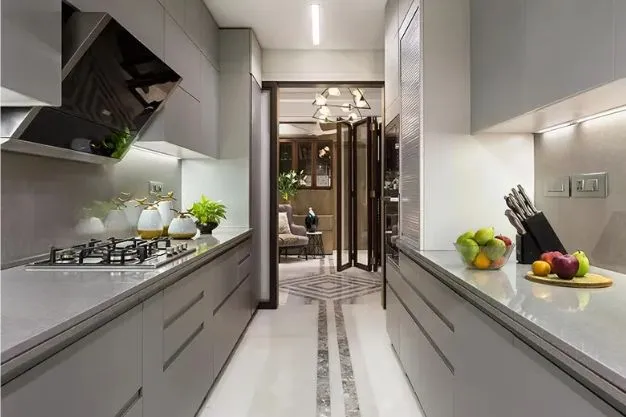
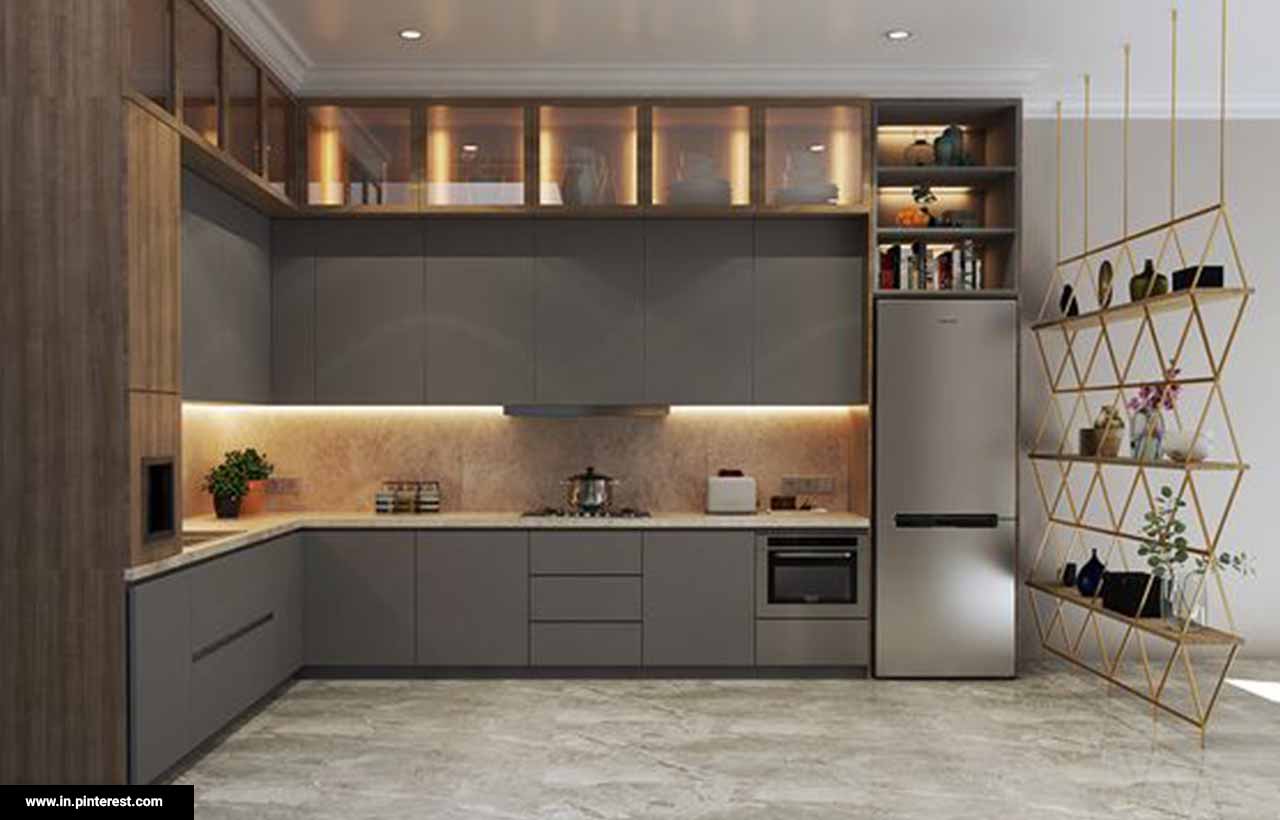
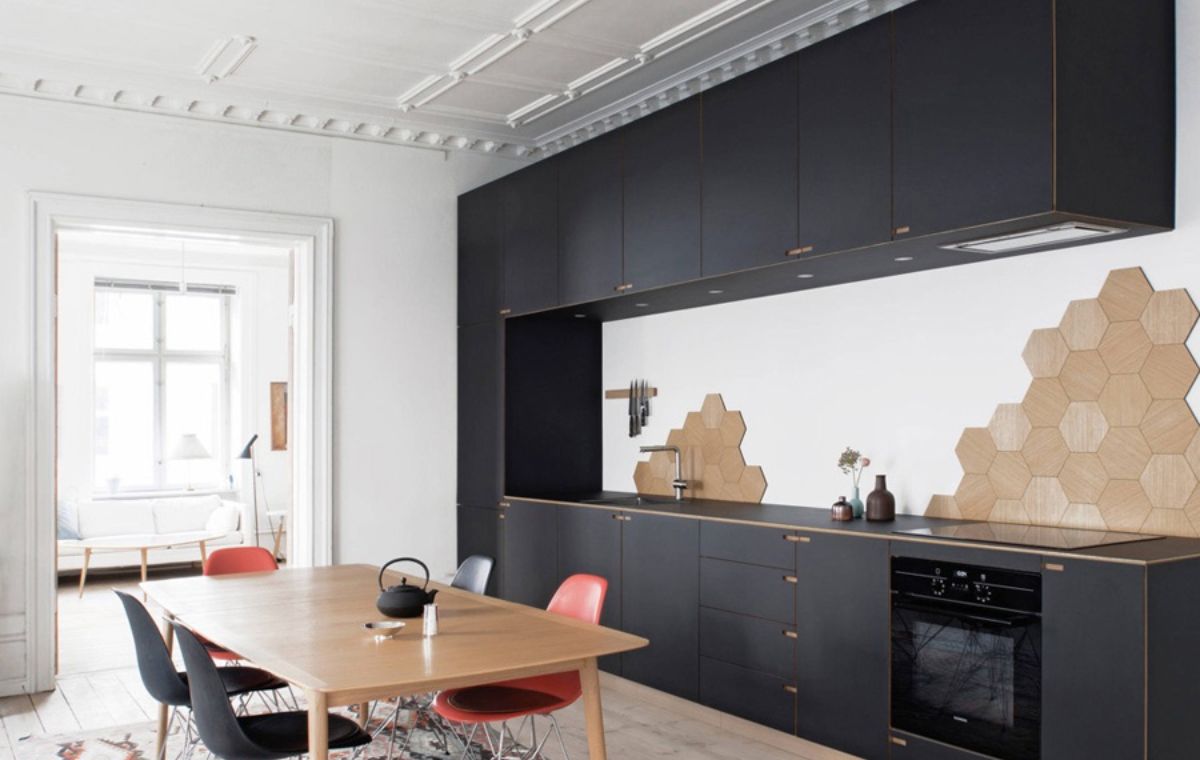
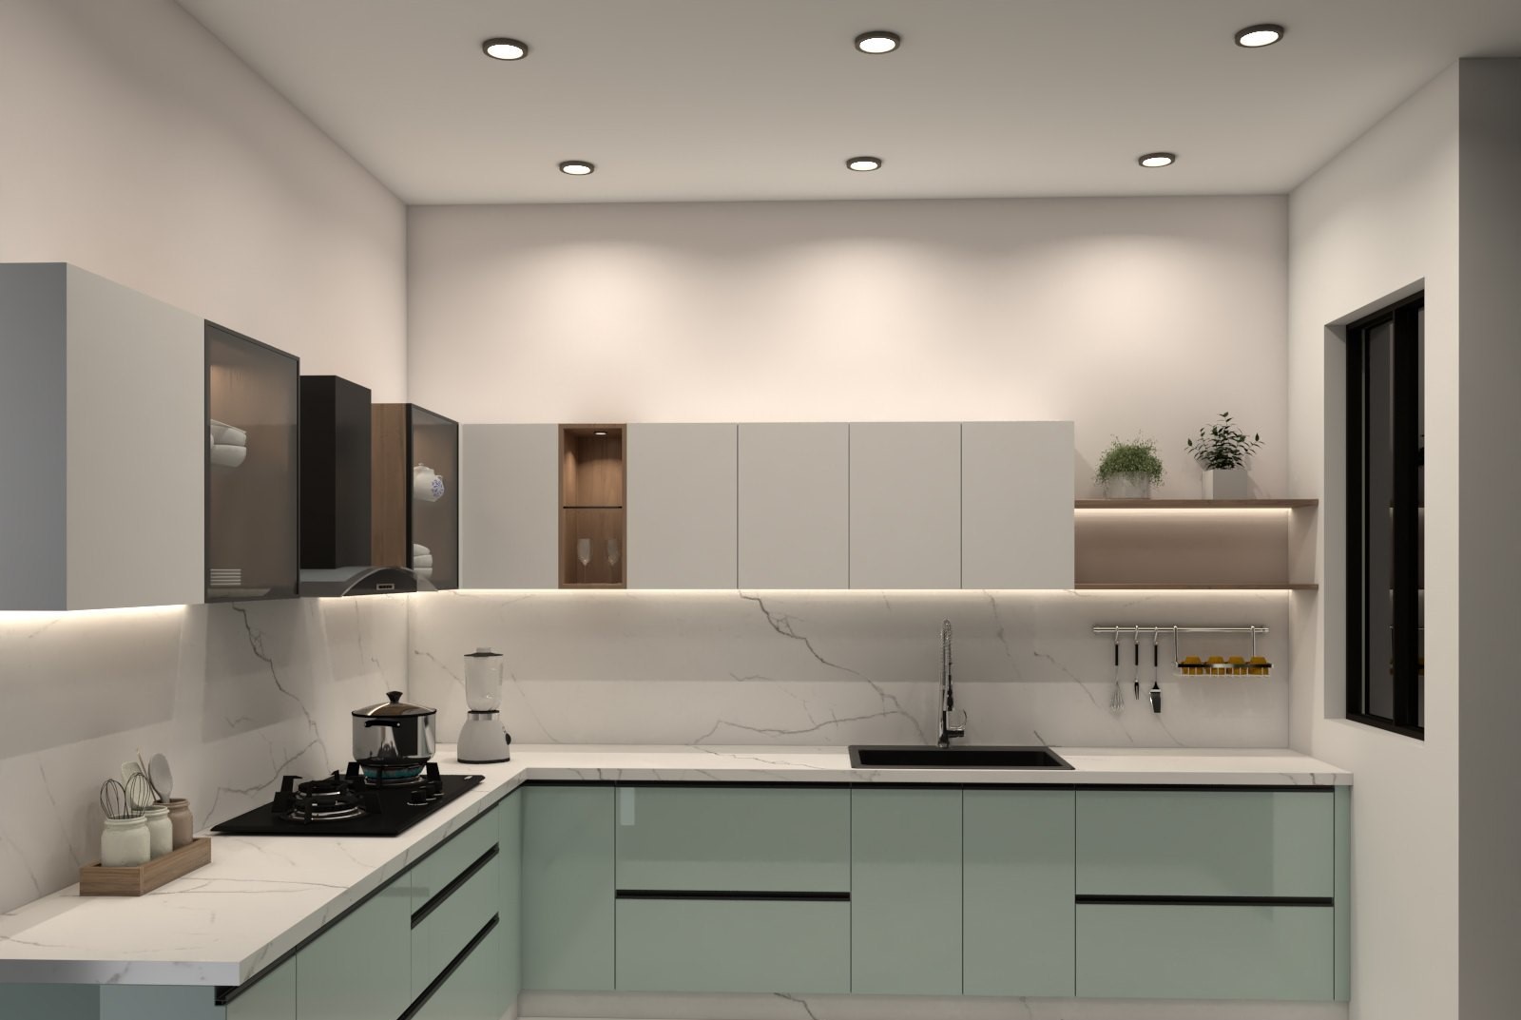
Embrace a "less is more" approach with clean lines, handleless cabinets in muted tones like grey, white, or beige, and a focus on function over ornament. Smart storage is what makes this work in a parallel layout — it keeps the counters clear and the kitchen looking uncluttered, which has become a hallmark of contemporary Indian kitchens. Modular units built for maximum space utilization make this sleek look easier to achieve and maintain. For a subtle nod to local style, pair the minimalist base with natural stone countertops or understated Indian artwork on an open shelf.
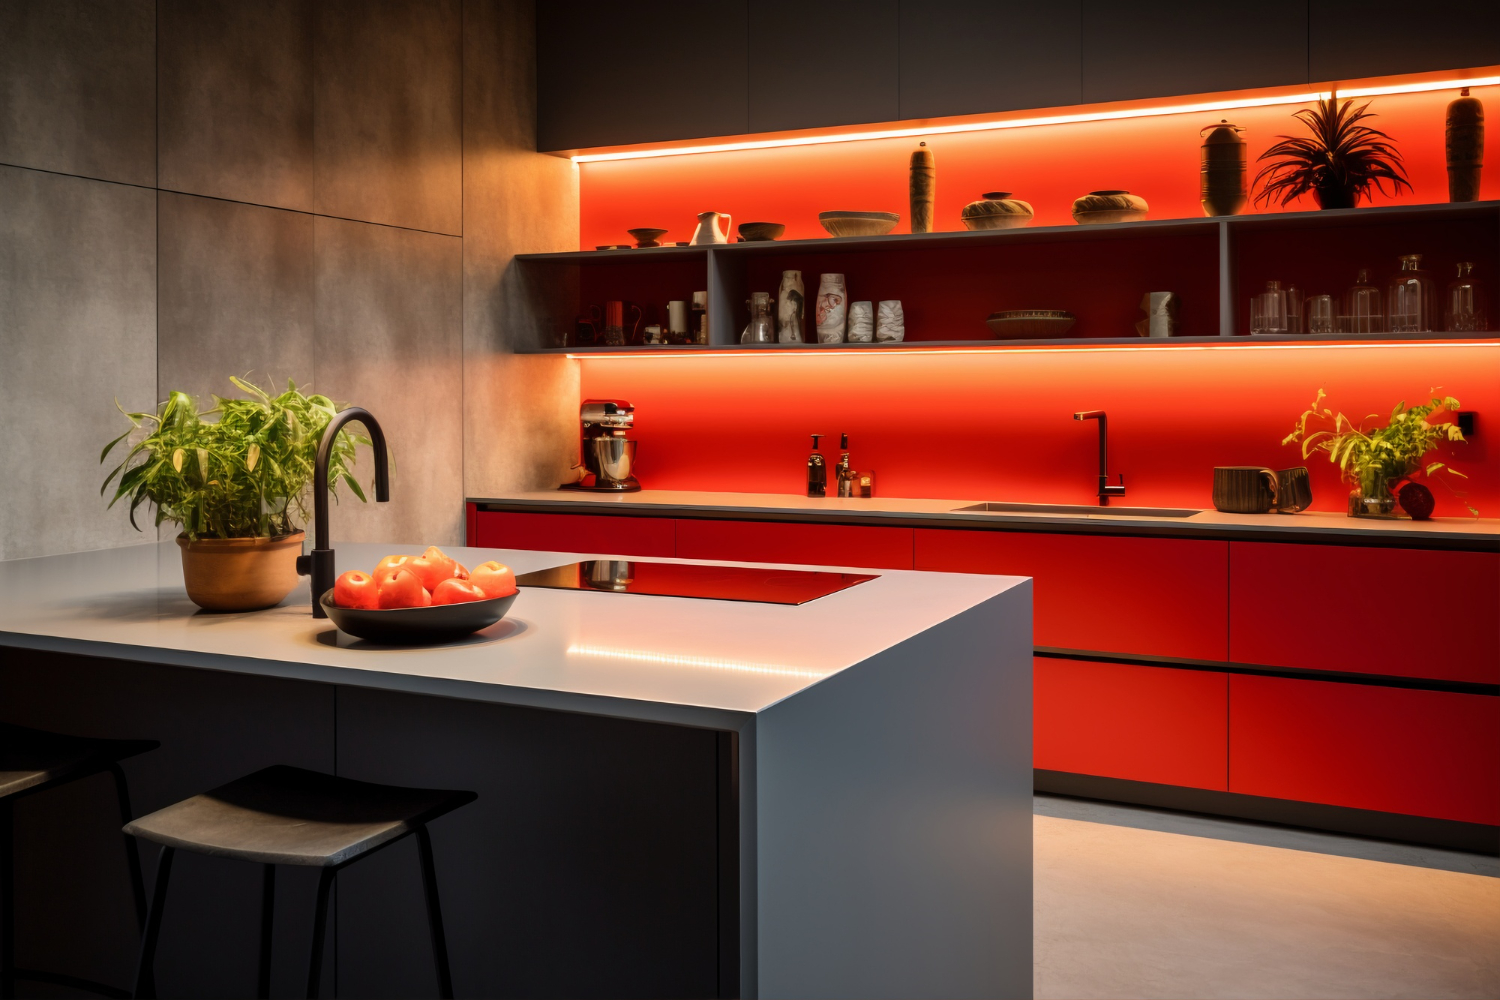
2. Vibrant and Colorful Parallel Kitchen

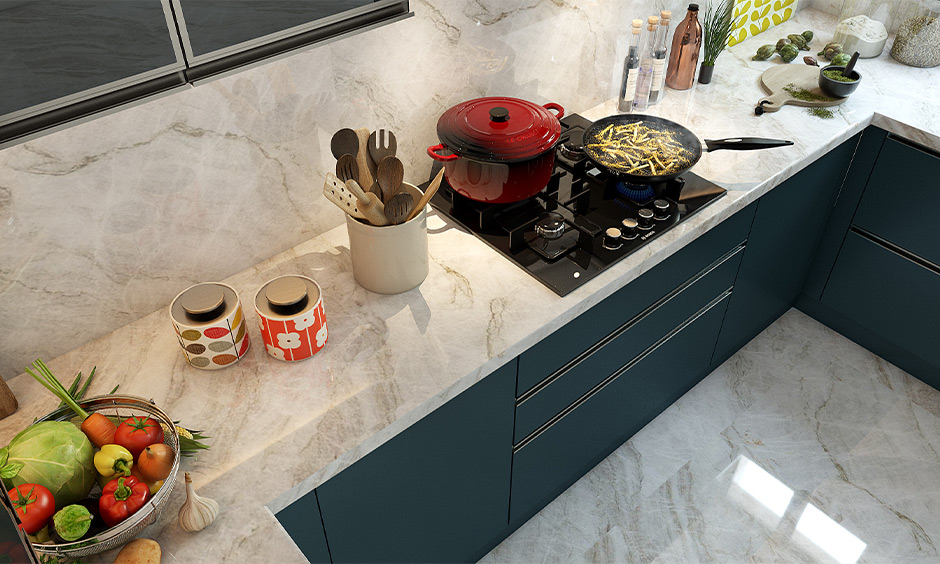
Inject energy and personality into your cooking space with bold colors —\think deep blues, emerald greens, or sunny yellows on cabinets or backsplashes. A parallel layout has enough flat surface area to carry color well, and it taps into the vibrancy often associated with Indian home interiors. Modular kitchens offer a wide range of colour and finish options, so it's easy to match cabinets, backsplash, and accessories without a full custom build. Patterned tiles or a colourful open spice rack are simple ways to give a traditional layout a more contemporary twist.
3. Modular Marvel Parallel Kitchen
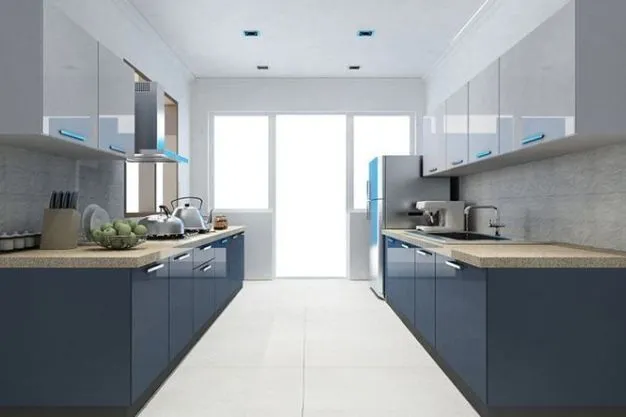
The value of a parallel layout multiplies when it's built from modular units — prefabricated cabinets and components that give you real flexibility in layout and storage. This is where a parallel kitchen shows its strength, with modules customised to fit the exact space available rather than the other way around. Modularity is also what lets this layout keep pace with how Indian kitchens are actually used today, from bulk spice storage to appliance garages. For homeowners in Gurgaon looking for a bespoke fit, this adaptability is one of the biggest advantages — everything from a spice drawer to an appliance shelf can be planned around your routine rather than a standard template.
4. Compact and Clever Parallel Kitchen
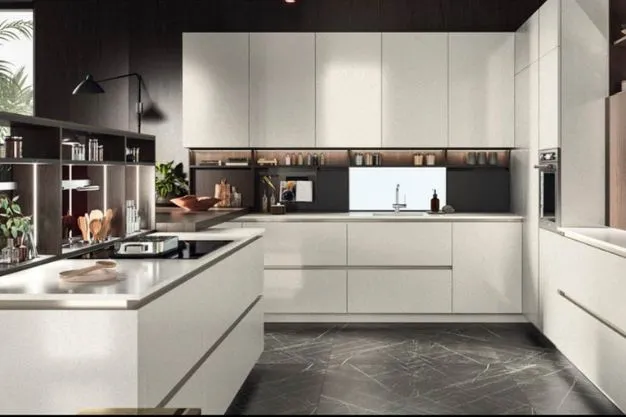
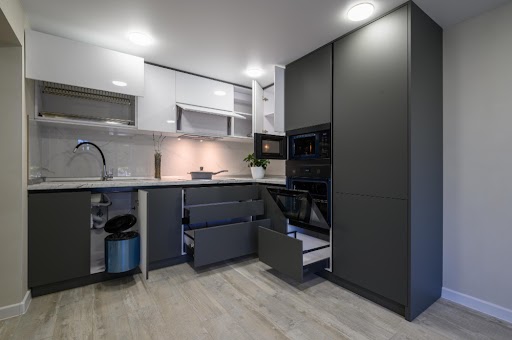
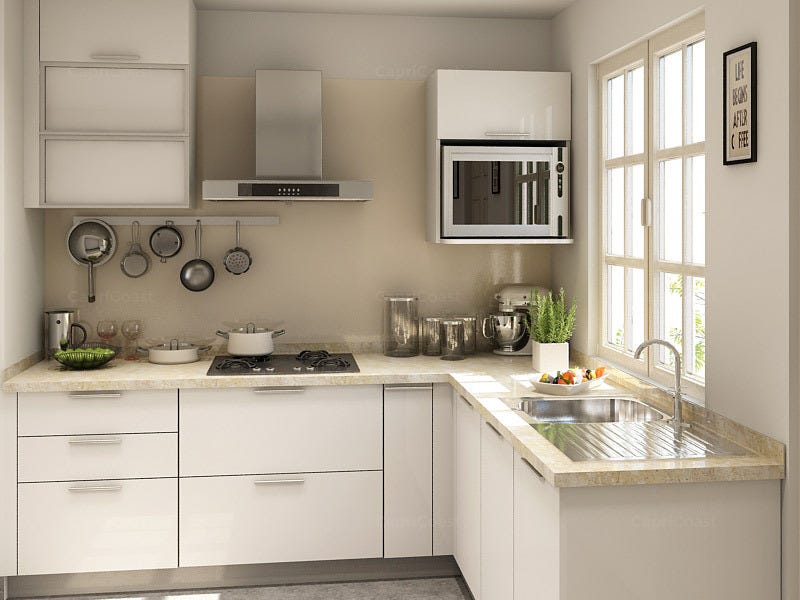
Limited space doesn't mean compromising on function or style. A well-planned parallel layout can work efficiently even in a smaller home. The key is space-saving choices — wall-mounted shelves, pull-out drawers, and multi-functional units that make the most of every inch of counter and storage. Well-designed modular components matter even more here, since a compact parallel kitchen needs every fitting to earn its place while still feeling open rather than cramped.
5. Open Shelf Parallel Kitchen

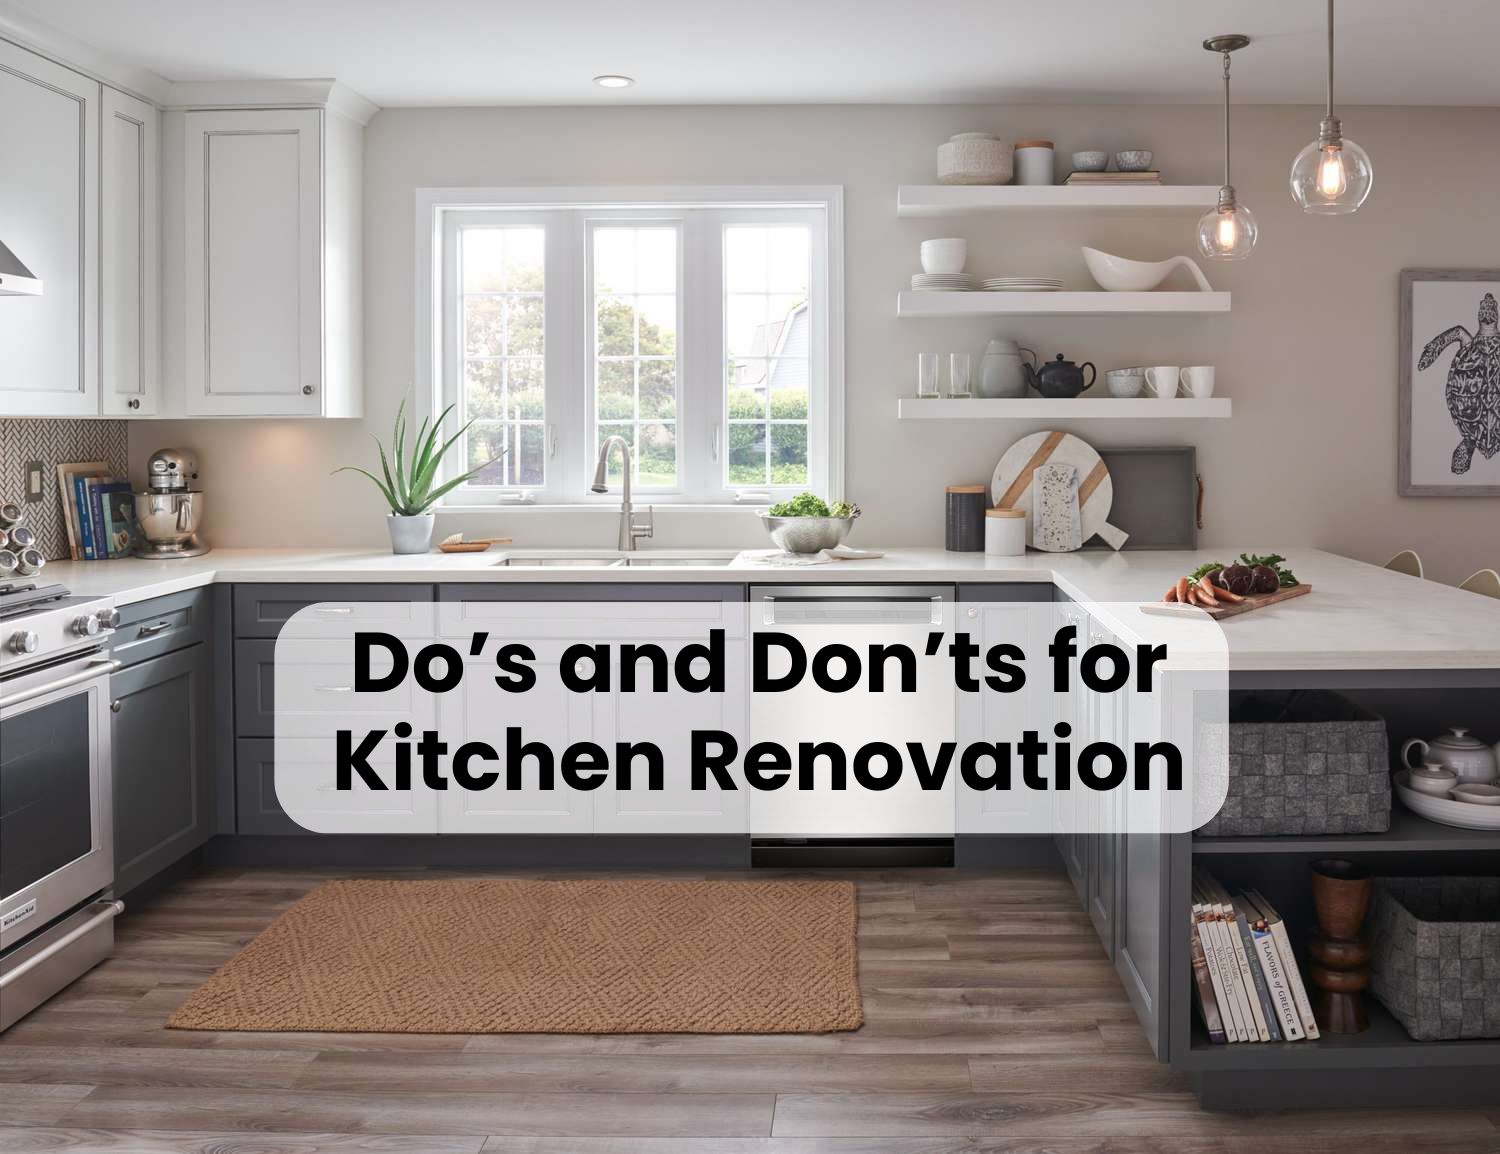
Open shelving on one or both sides adds a layer of display and easy access to a parallel kitchen. It's a simple way to show off your crockery and give the space some personality instead of a wall of closed cabinets. Modular systems can mix open shelving with closed storage for a balanced look — enough display, enough concealment — which works well for both compact and larger Indian kitchens.
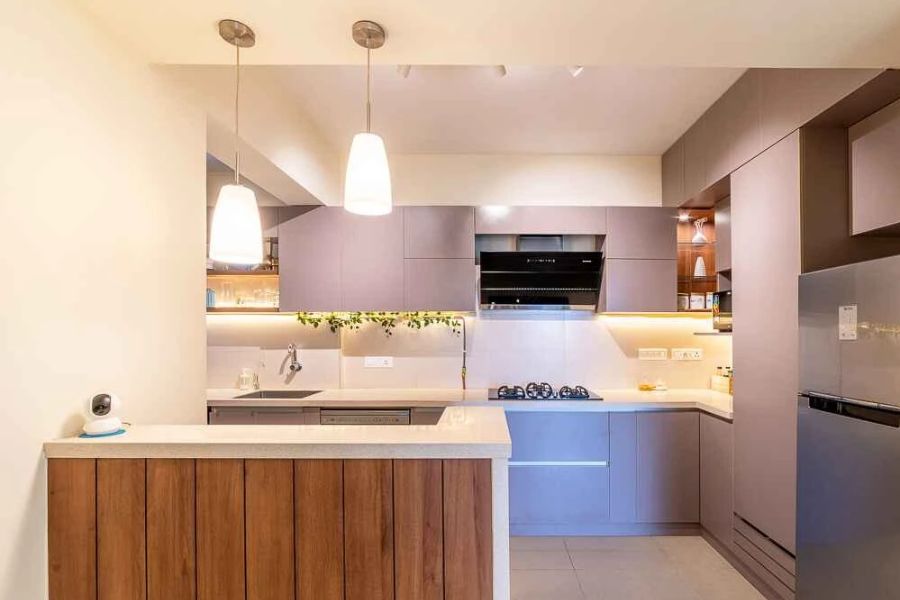
6. Parallel Kitchen with a Breakfast Bar
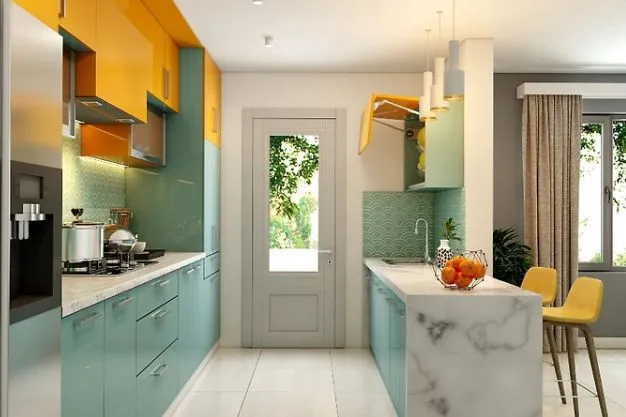
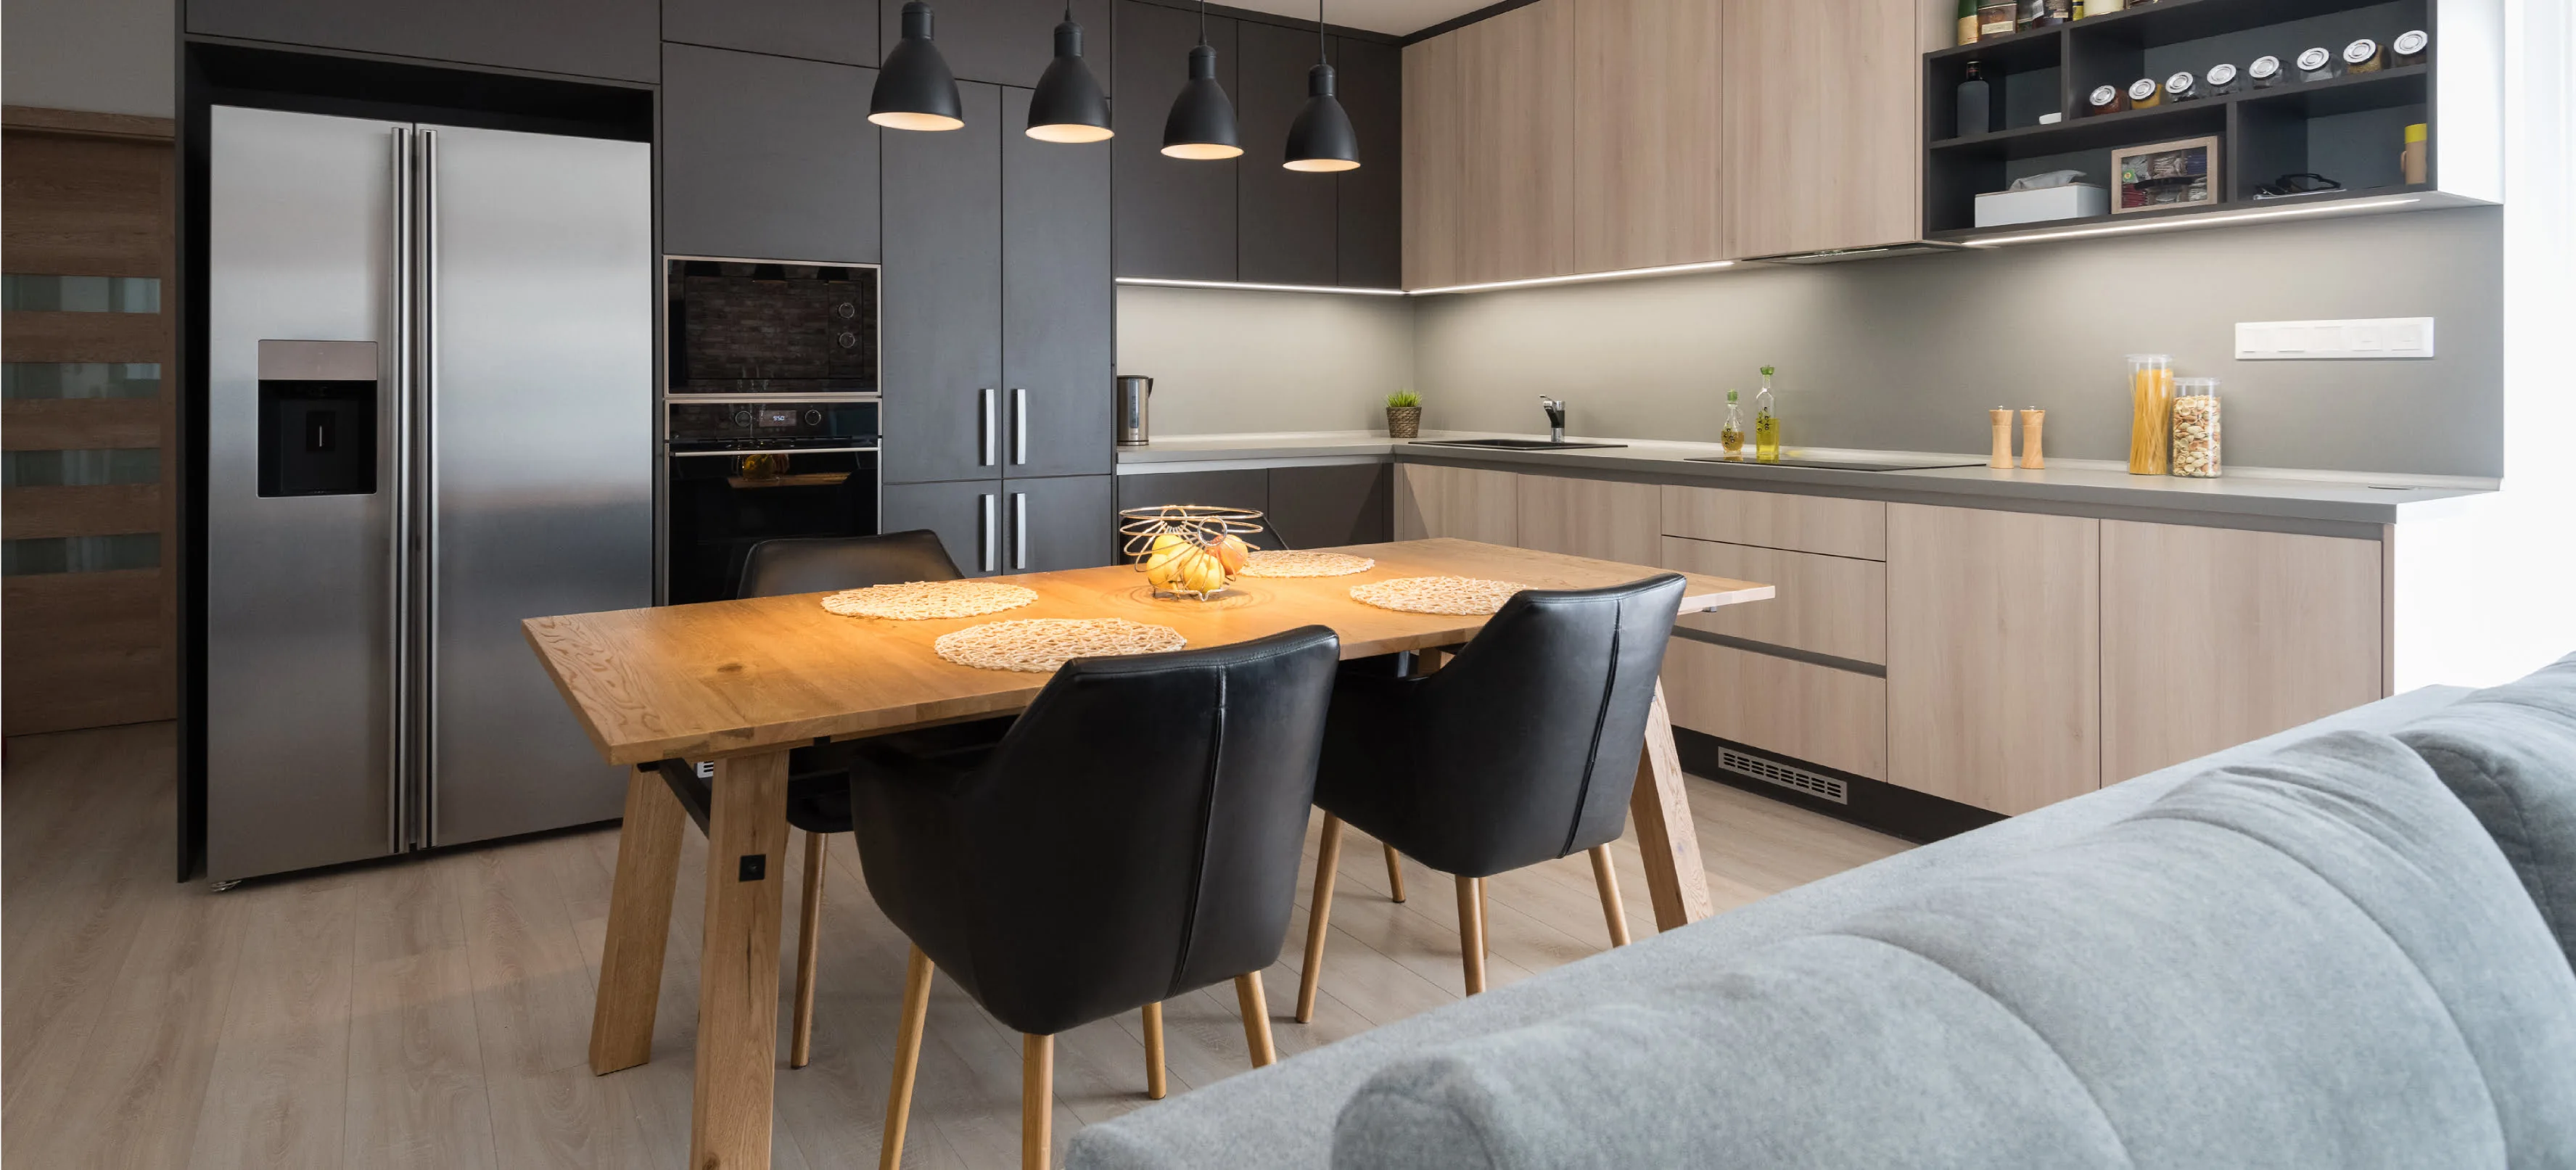
Extend one of your two countertops to create a breakfast bar with seating, and you turn a purely functional parallel kitchen into a casual dining spot as well. This is a popular move in Indian homes right now, since it brings informal meals and conversation into the kitchen itself rather than a separate dining table. Modular design makes this configuration easy to plan around your existing layout, so the breakfast bar feels built-in rather than added on.
Also read: Top 8 Modular Kitchen Manufacturers in Gurgaon
7. Rustic Charm Parallel Kitchen

Wood, stone, and exposed brick bring a warmer, more textured feel to a parallel layout that can otherwise read as very clean-lined. Natural materials work well against the practicality of two facing counters, and the mix of traditional textures with a rustic aesthetic suits Indian homes that want character alongside function. Modular construction can still deliver this look — you get the appearance of traditional materials with the fit and finish of a modern build, so the kitchen feels timeless rather than dated.
8. High-Tech Parallel Kitchen

For homeowners who want convenience built in, a parallel layout is a natural fit for integrated appliances and smart technology — chimneys, built-in ovens, and app-controlled fittings all slot neatly along the two counter runs. This kind of seamless integration is one of the strengths of a well-planned modular kitchen, and it's increasingly common in contemporary Indian homes that want efficiency without extra clutter on the counters.
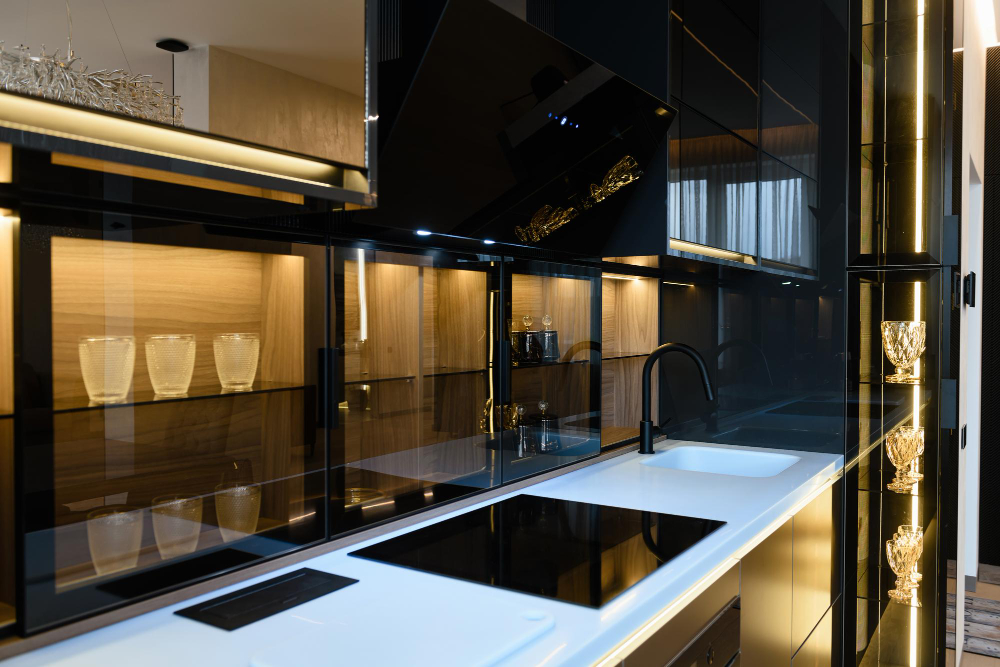
9. Parallel Kitchen with Glass Elements

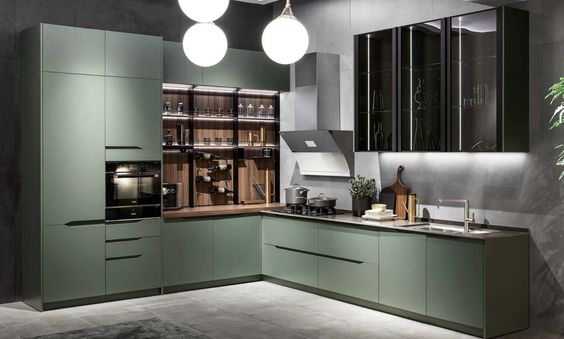
Glass in cabinet doors or as a backsplash opens up a parallel kitchen visually, which matters in a layout that can otherwise feel narrow. It reflects light across both counters and keeps the space feeling airy rather than boxed in. Modular kitchens typically offer a range of glass finishes and frame options, so this effect is easy to add without redesigning the whole layout.
10. Parallel Kitchen with Indoor Plants

A few well-placed indoor plants bring some life and freshness into a parallel kitchen, especially one built around neutral tones or a lot of hard surfaces. Herbs on an open shelf or a small trailing plant near a window do double duty — decoration, and in the case of herbs, something you'll actually use while cooking. Modular shelving can be planned to accommodate greenery from the start, so it doesn't end up competing with storage.
11. Parallel Kitchen with Statement Lighting

Lighting does a lot of work in a parallel kitchen, both for ambience and for function — task lighting over each counter, and a statement fixture over a breakfast bar or the central aisle if you have one. Different zones need different light: bright, focused lighting where you're chopping and cooking, and something softer if the space doubles as a casual dining spot. It's worth discussing lighting placement with your designer early, since it's easier to plan into a modular layout than to retrofit later.
12. Parallel Kitchen Blending Tradition and Modernity
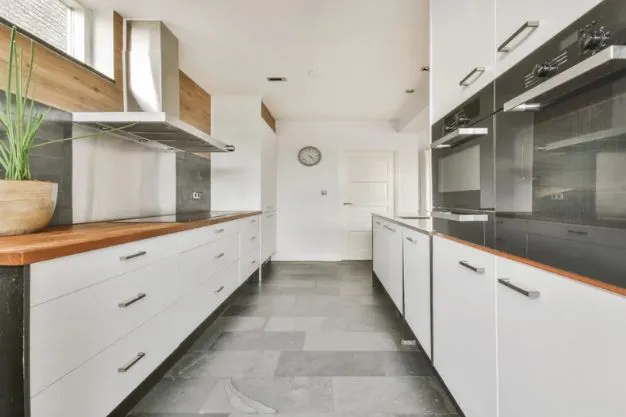
A parallel layout doesn't have to choose between traditional and contemporary — carved motifs on modern cabinet fronts, or a traditional spice rack built into a sleek modular unit, can sit comfortably side by side. Experienced modular kitchen manufacturers in Gurgaon, including Novella Kitchens, are used to blending these styles so the kitchen feels intentional rather than mismatched. Done well, this approach gives you a layout that's functional and up to date, but still feels rooted in how Indian kitchens have traditionally worked.
Tips for Implementing Your Indian Parallel Kitchen Design
When planning your parallel kitchen design, consider your family's specific needs and cooking style. Optimize the workflow between the two countertops to ensure efficient movement. Maximize vertical storage to utilize space efficiently in your parallel kitchen design; modular kitchens excel at providing tailored vertical storage solutions. Ensure adequate lighting for all work areas in your kitchen interior, a crucial aspect of Indian Kitchen Design – discuss your lighting needs with your modular kitchen designer for optimal placement. Choose durable and easy-to-clean materials suitable for the Indian Parallel Design; reputable modular kitchen providers offer a wide range of high-quality, easy-to-maintain materials. Finally, plan for proper ventilation; this is a key consideration when designing any Indian Kitchen Design, and your modular kitchen expert can advise on solutions.
Conclusion
A parallel kitchen design continues to hold up as one of the most practical Indian kitchen design layouts, and the 12 ideas above show how much room there is to make it your own — through color, lighting, storage, and material choices.
If you're planning a parallel kitchen design in Gurgaon, Novella Kitchens manufactures every unit at an 11,000 sq. ft. facility using German Homag and Altendorf CNC machinery and BWP board cores, backed by a 50-point quality check and a 10-year manufacturing warranty with 1 year of complimentary service. Explore our modular kitchen range or get in touch to plan your own Indian parallel kitchen interior design.
FAQs
Q1. How can I effectively manage clutter in a parallel kitchen design?
Maximize vertical space with tall cabinets and shelves. Utilize drawer organizers, spice racks, and pull-out systems within your modular units to keep countertops clear and everything easily accessible. Consider incorporating closed storage for less frequently used items.
Q2. What are some popular countertop materials suitable for a busy Indian parallel kitchen?
Granite and quartz are highly popular due to their durability, stain resistance, and ease of cleaning, crucial for Indian cooking. Soapstone offers a unique aesthetic and good heat resistance, while engineered marble provides a luxurious look with reasonable durability.
Q3. Can a parallel kitchen design work well in an open-plan living space?
Yes, a parallel kitchen can integrate seamlessly into an open-plan design. Define the kitchen area with flooring changes, a kitchen island (if space allows), or a subtle change in wall color. This layout naturally creates a defined cooking zone without feeling completely closed off.
Q4. What are some innovative storage solutions specifically for a parallel kitchen layout?
Consider installing overhead cabinets that extend to the ceiling for maximum storage. Utilize the backs of cabinet doors for hanging racks or shallow shelves. Corner cabinets with pull-out carousels or blind corner solutions can optimize otherwise hard-to-reach spaces.
Q5. How do I determine the ideal width for the central aisle in my parallel kitchen?
Aim for a minimum of 4 feet (approximately 1.2 meters) to allow comfortable movement for one person and enough space for two people to pass by. If your kitchen is frequently used by multiple cooks simultaneously, consider increasing the width to 4.5-5 feet for better flow.
Q6. What are the trending kitchen designs for Indian homes in 2026?
Beyond parallel layouts, 2026's trending kitchen designs include multi-functional islands, matte and textured cabinet finishes, integrated smart appliances, and mixed material palettes that combine wood, stone, and glass. Parallel kitchens remain a strong choice because they adapt to these trends without needing extra floor space.
Q7. How much does a parallel kitchen design cost in India?
Cost depends on the materials, hardware, finish, and level of customization you choose, so it varies from project to project. Rather than relying on generic estimates, it's best to get a personalized quote from a modular kitchen expert based on your actual layout and requirements.