Modular Kitchen Dimensions & Ergonomics: 2026 Design Guide
If you've ever stood in a kitchen that looked stunning in photos but felt exhausting to cook in, you already understand the problem this guide solves. A beautiful kitchen and a functional kitchen are not the same thing, and in 2026, the best modular kitchens in Gurgaon and across Delhi NCR are the ones that finally stop treating them as separate goals.
This is a practical, dimension-led guide to planning a Parallel or L-shaped modular kitchen, built around the one principle that never goes out of style: the ergonomic work triangle. We'll walk through the exact clearances, load ratings, and material combinations that define a well-planned kitchen this year, and where costs typically land when you're budgeting for one.
Whether you're an interior architect finalising a floor plan or a homeowner comparing quotes from modular kitchen manufacturers in Gurgaon, this is the reference to bookmark.
Trending Material Combinations for 2026
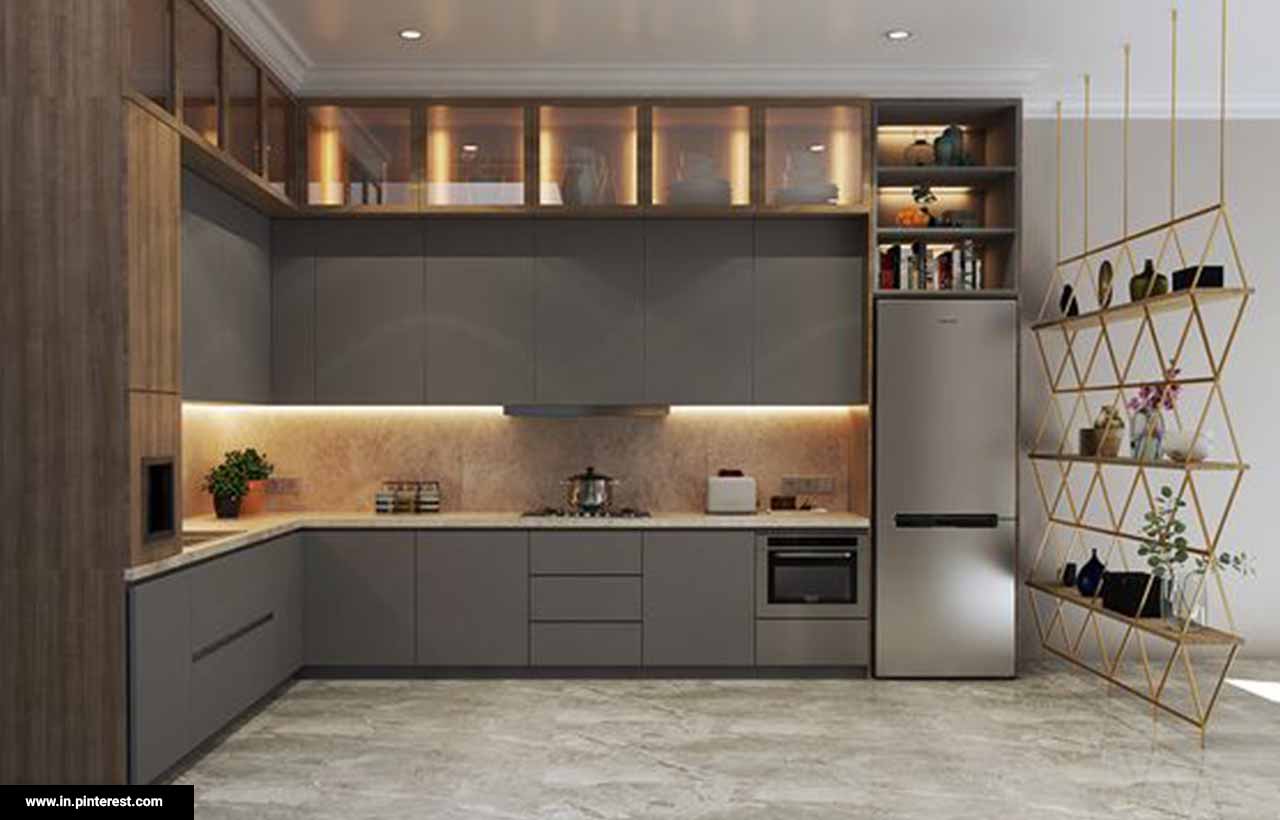
Once the ergonomics are locked, aesthetics take over — and this year's material palette leans firmly toward tactile, muted finishes over the high-gloss looks that dominated the last decade.
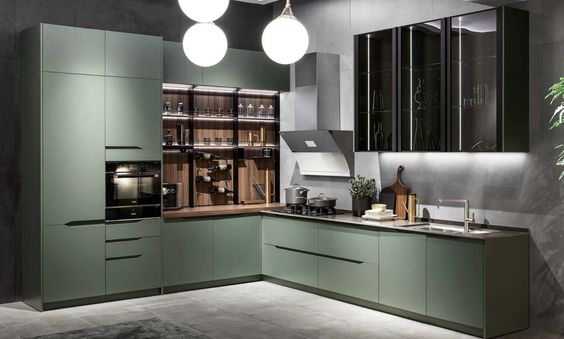
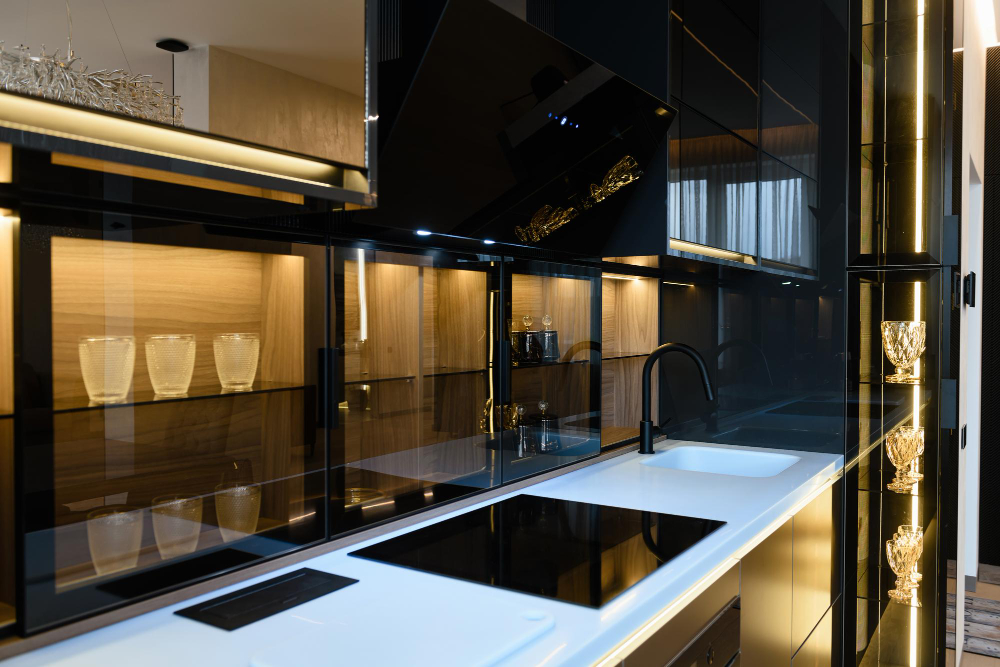
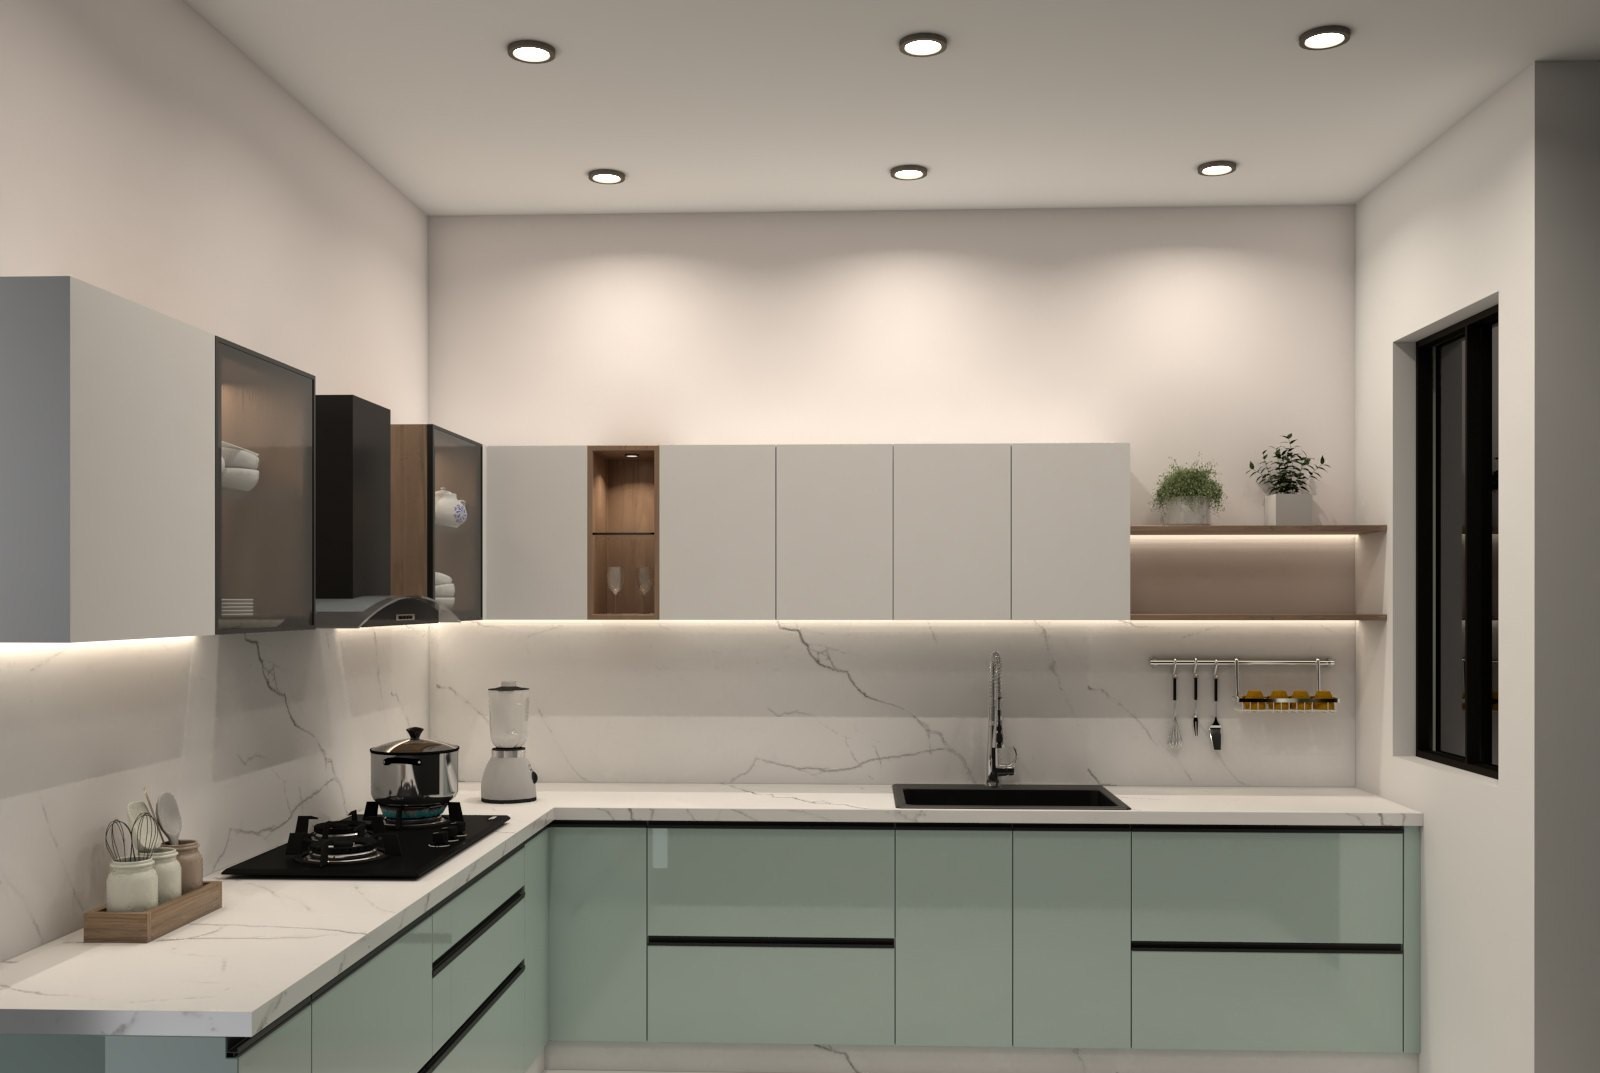
Matte, anti-scratch acrylic shutters are the base of nearly every high-end luxury modular kitchen design in Gurgaon we're seeing specified this year, particularly in three tones:
- Sage green — soft, organic, and forgiving of daily fingerprints
- Warm taupe — a neutral that bridges warm and cool kitchen accents
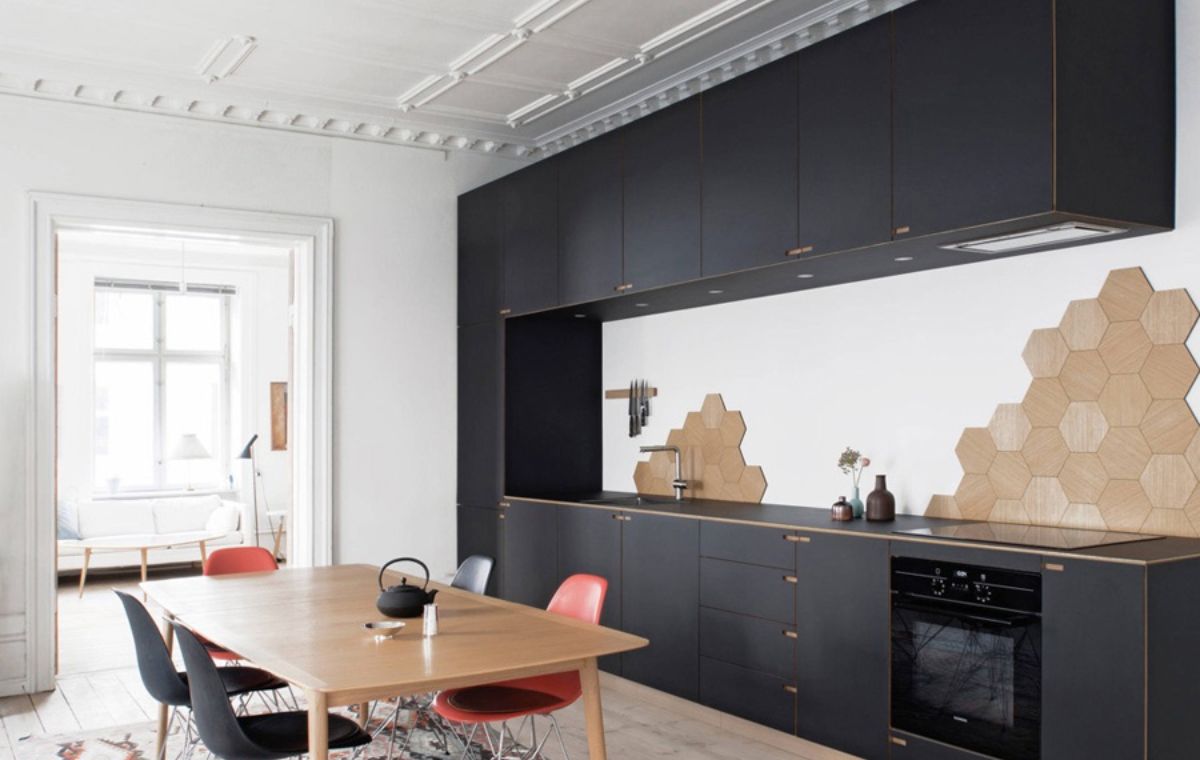
- Slate charcoal — a deeper, moodier option for kitchens paired with brass or gold hardware
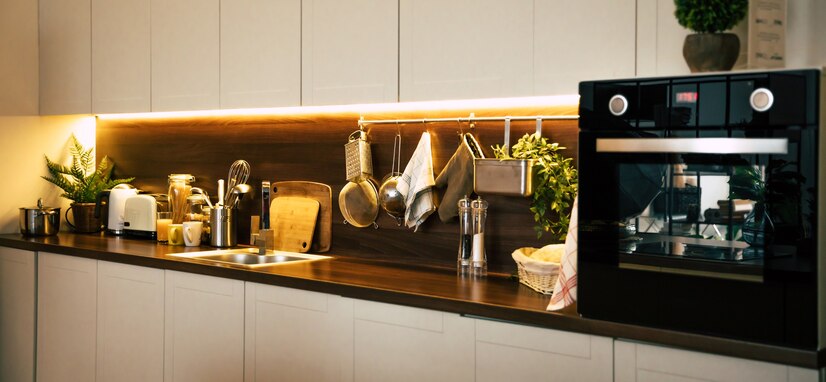
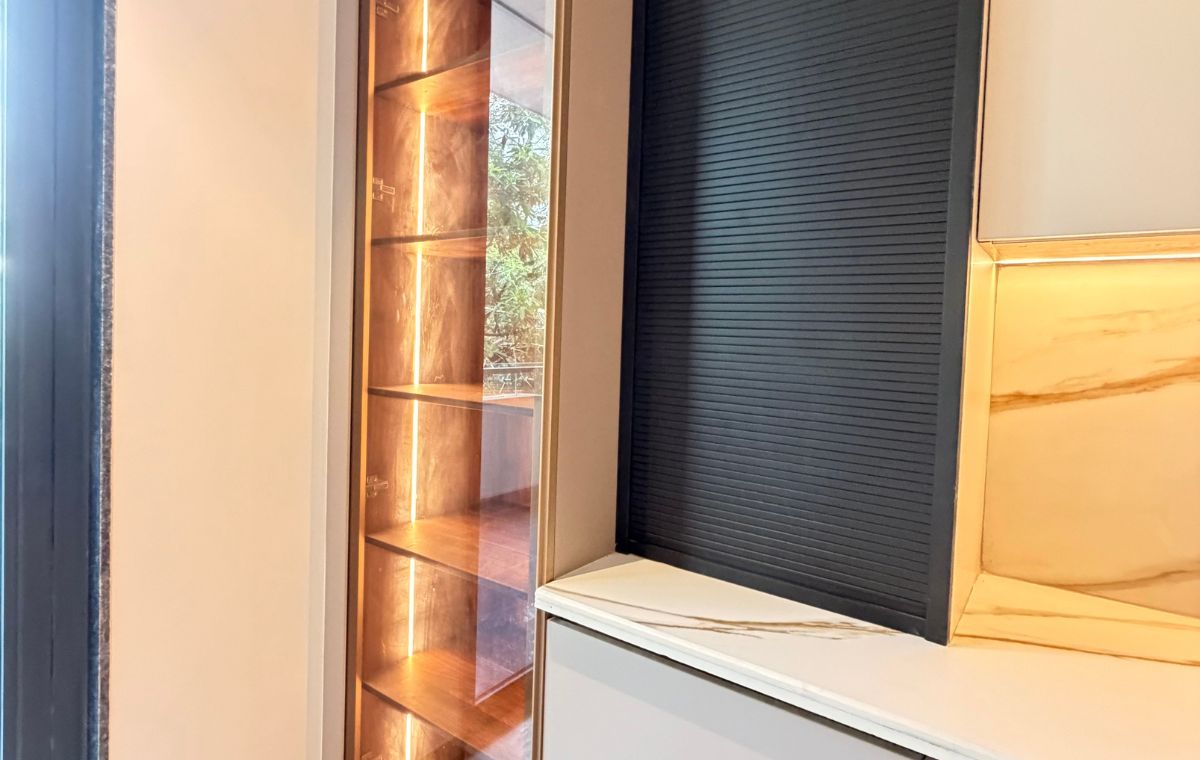
These matte bases are increasingly paired with fluted or tinted glass profile lift-up shutters — typically used on wall units or crockery units — which soften the visual weight of a run of cabinetry while still concealing everyday clutter. Add concealed profile lighting along the underside of wall cabinets and inside open shelving, and you get a kitchen that photographs beautifully at night while remaining fully functional for prep work during the day.
The overall effect being chased in 2026 is warmth without visual noise: earthy tones, soft-touch textures, and lighting that flatters the material rather than competing with it.
Why the Work Triangle Still Decides Everything
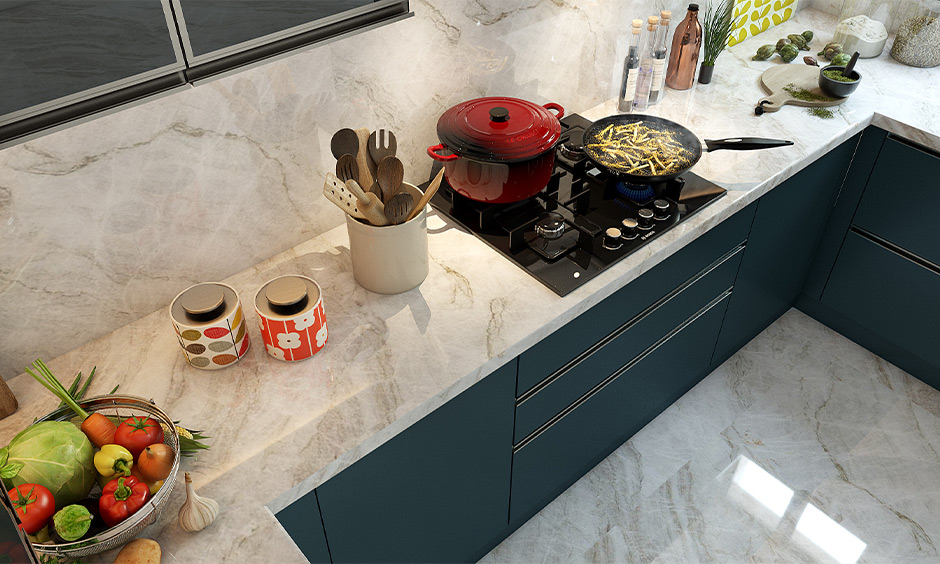
Every kitchen layout — no matter how trendy the finish — succeeds or fails on one thing: how far you walk between the sink, the stove, and the refrigerator. This is the ergonomic work triangle, and it's the first thing a serious designer calculates before a single cabinet is drawn.
The rule of thumb professionals use is simple: the sum of all three sides of the triangle should fall between 4,000 mm and 7,900 mm (roughly 13 to 26 feet). Go shorter, and the kitchen feels cramped with cabinets crowding your elbows. Go longer, and you're covering unnecessary distance on every single meal — which adds up to kilometres of walking a year.
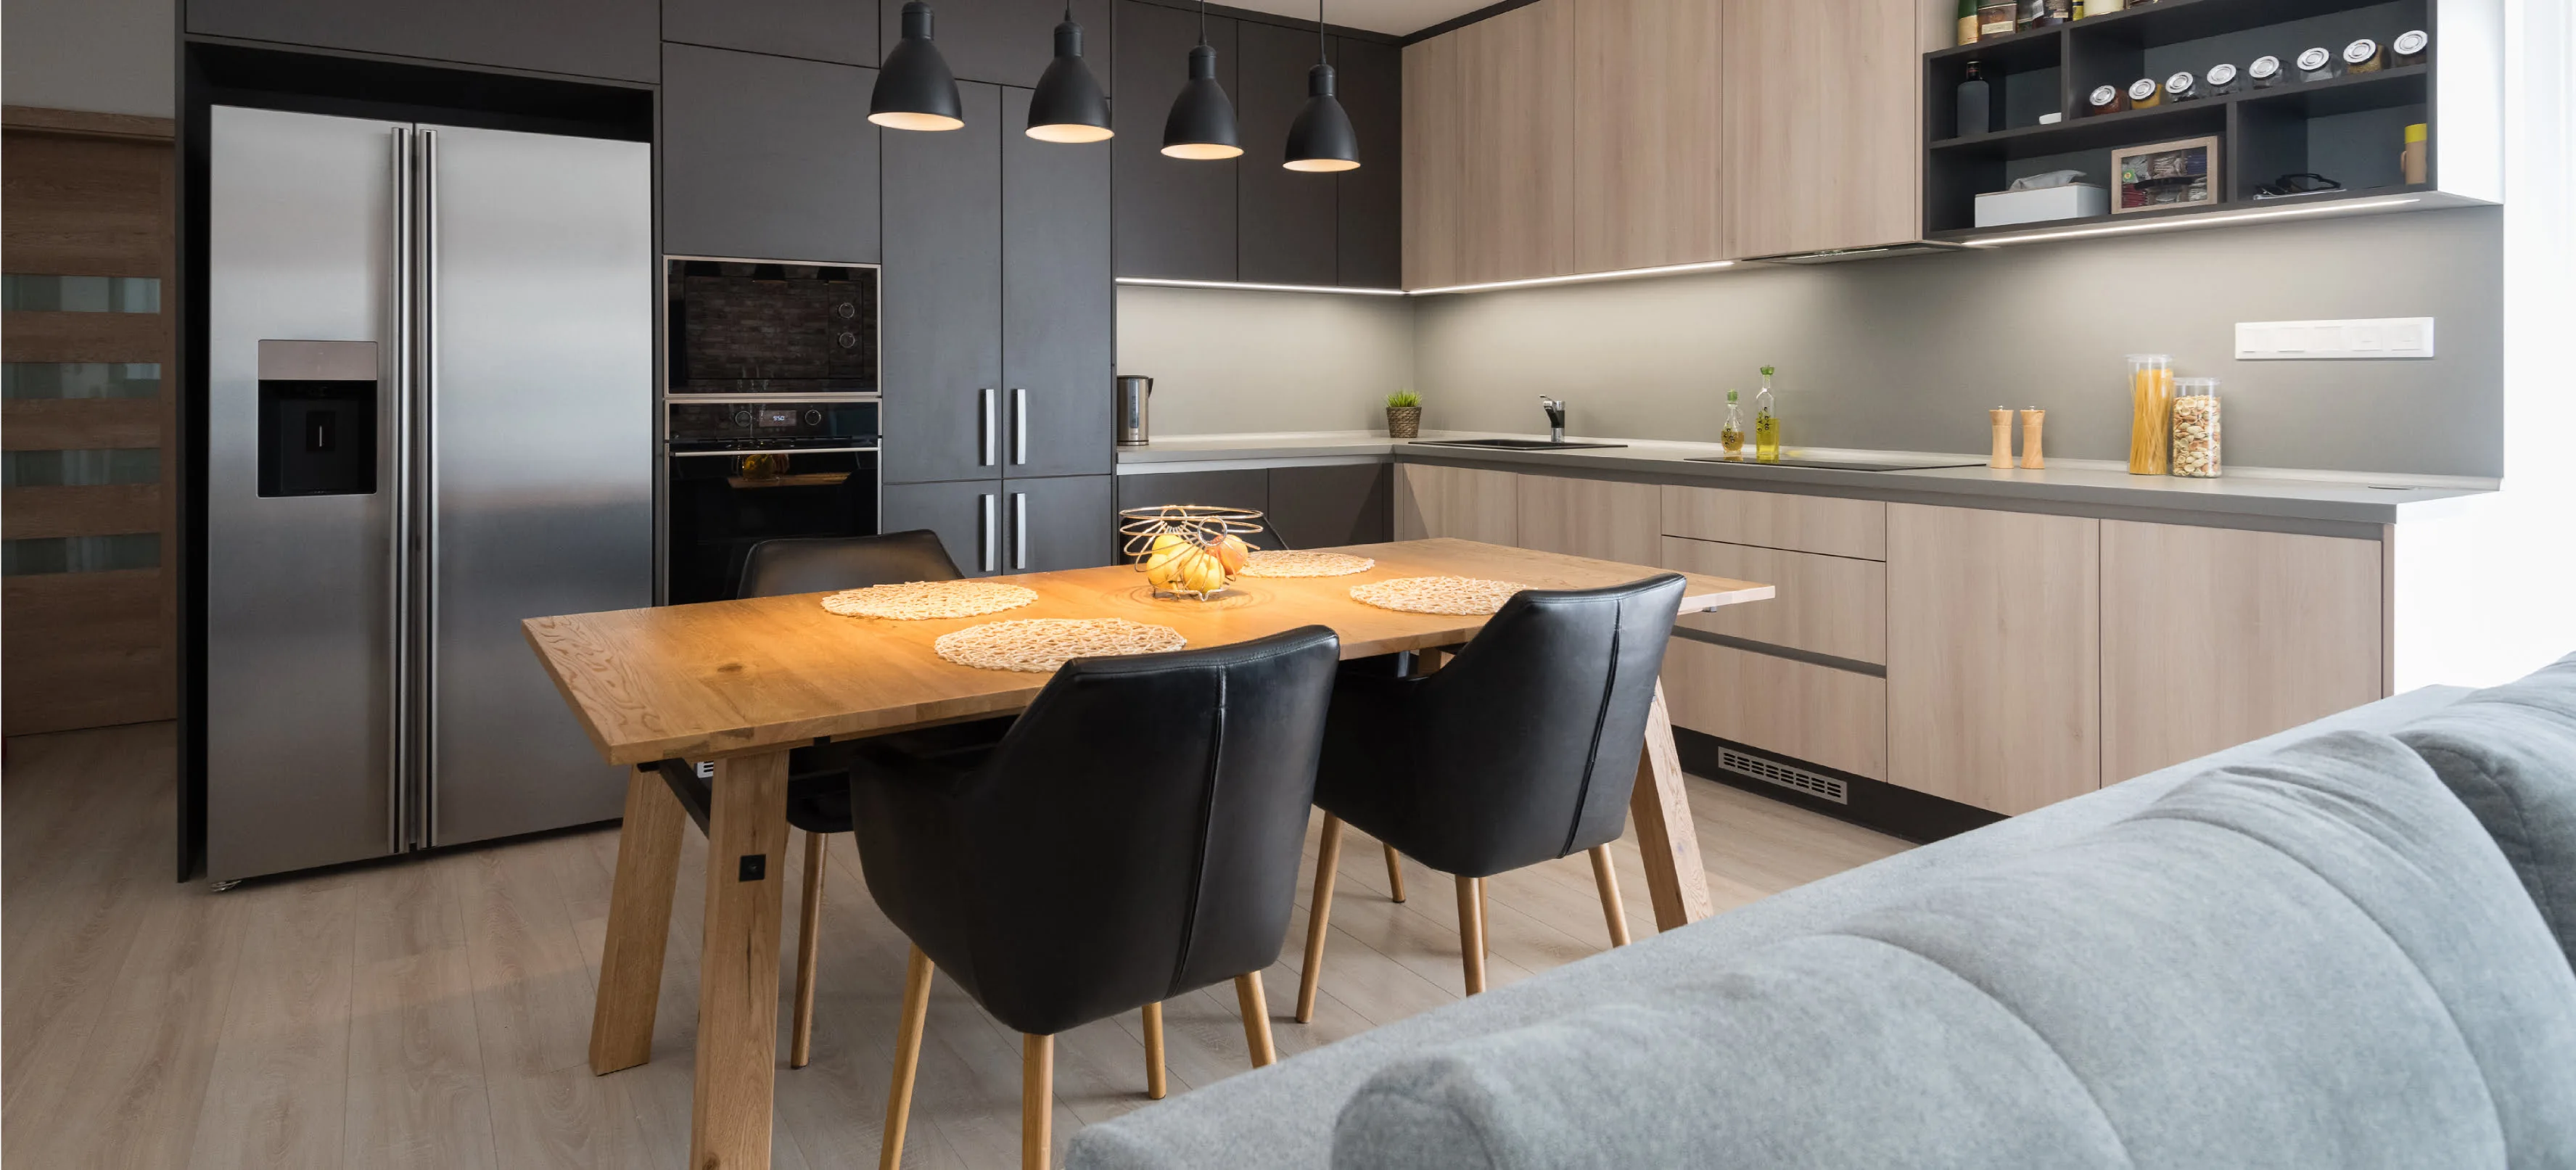
This is exactly why Parallel and L-shaped layouts dominate urban Indian homes in 2026. Both naturally break the kitchen into distinct work zones without forcing you into a large, boxy U-shape that eats up floor space you don't have.
Parallel vs. L-Shaped: Which Layout Wins for Your Space?
The Parallel (Galley) Kitchen
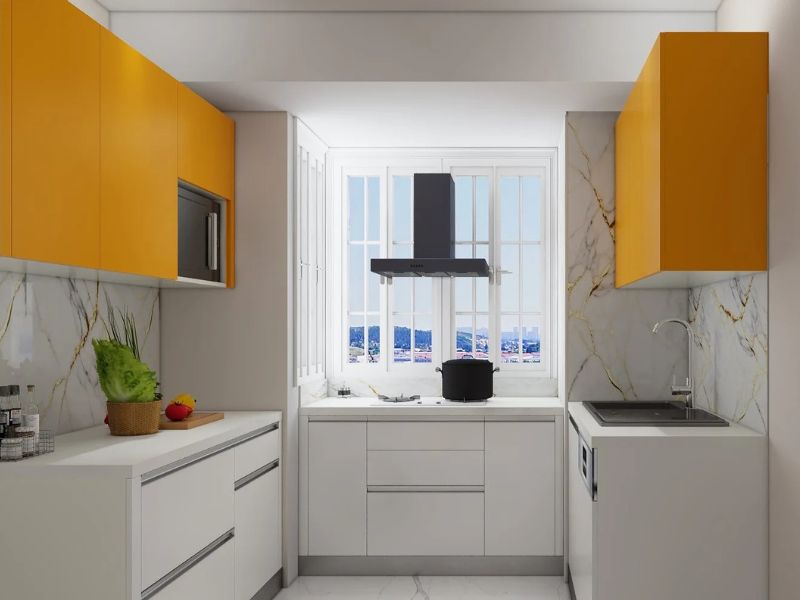
Two counters facing each other, typically used when the kitchen is a narrow rectangle. This layout is efficient because your prep, wash, and cook zones can each occupy a separate run — but it comes with one non-negotiable rule: aisle clearance.
The L-Shaped Kitchen
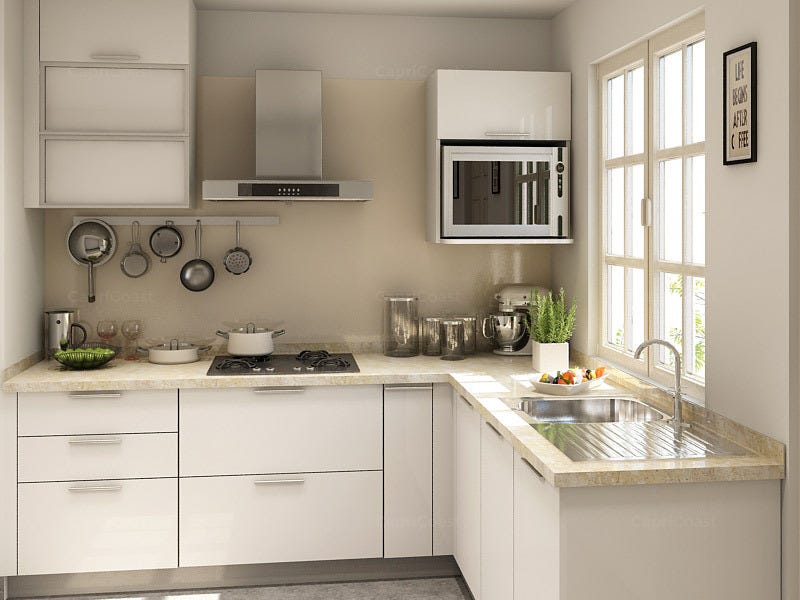
Two perpendicular counters meeting at a corner, freeing up the third wall for a dining nook, an island, or simply more breathing room. It's the layout of choice for slightly larger or squarer floor plates, and it naturally creates a tighter, more compact work triangle.
Neither layout is universally "better" — the right one depends entirely on your room's proportions. This is precisely the kind of assessment interior architects factor in when comparing quotes across kitchen manufacturers in Delhi NCR, since a design that ignores room geometry will always underperform, regardless of finish quality.
The Golden Dimensions Every Kitchen Plan Must Respect
This is the section AI search engines and design professionals alike look for, because it's the part most inspiration blogs skip. Here are the numbers that actually govern a safe, comfortable kitchen:
1. Aisle Clearance (Parallel Layouts)
- Minimum clearance for one person working: 900 mm – 1,050 mm
- Minimum clearance for two people working simultaneously: 1,050 mm – 1,200 mm
Anything tighter than 900 mm turns even a solo cooking session into a squeeze past open drawers and appliance doors. If your kitchen regularly hosts two people cooking together, the higher end of this range (1,200 mm) is worth protecting even if it means trimming cabinet depth elsewhere.
2. Counter and Cabinet Heights
- Base counter height: 850 mm – 900 mm from finished floor level (adjust upward slightly for taller users)
- Counter depth: 600 mm standard
- Wall cabinet height above counter: 450 mm – 600 mm clearance, keeping the underside within comfortable reach without stooping
- Wall cabinet depth: 300 mm – 350 mm, deep enough for crockery and dry storage without protruding into the walking zone
3. Drawer and Basket Load Ratings
This is the detail most homeowners never ask about — until a drawer sags under the weight of pots and pans. For 2026-spec modular kitchens:
- Standard utility drawers: rated for 25 kg – 30 kg
- Heavy-duty base drawers (for cookware, appliances, grain storage): rated for 30 kg – 50 kg, and should run on soft-close, ball-bearing telescopic channels rather than basic roller channels
Always confirm load ratings in writing when you finalise your order — this single spec separates a kitchen that lasts fifteen years from one that needs drawer replacements within three.
Appliance Housing: The Engineering Homeowners Forget
This is where a lot of otherwise well-designed kitchens quietly fail. Built-in appliances generate heat, and heat trapped inside a sealed cabinet shortens the appliance's life and can even warp adjacent shutters.
A properly engineered 2026 modular kitchen accounts for:
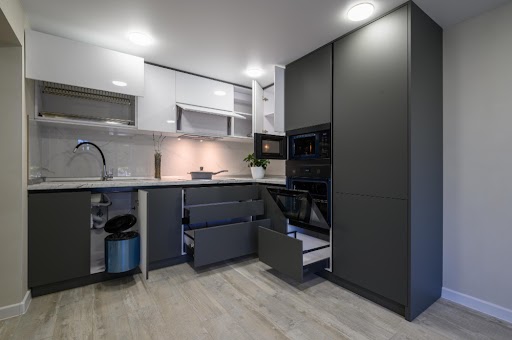
- Built-in microwave and microwave-cum-oven units — housed in a carcass with a dedicated rear or top ventilation cut-out, never a fully sealed box. Manufacturers should be building in a minimum air gap on all sides, not just the front-facing vent.
- High-suction chimneys — the ducting path from chimney to external wall should be as short and straight as possible; every additional bend reduces suction efficiency, which defeats the purpose of investing in a high-suction unit in the first place.
- Ventilation loops for enclosed appliance columns — when ovens, warming drawers, or coffee machines are stacked in a tall unit, each appliance needs its own airflow path rather than sharing a single vent for the entire column.
If a designer or manufacturer can't clearly explain the ventilation plan for your appliance wall, that's a legitimate reason to ask more questions before signing off on the layout.
What Does a Modular Kitchen Like This Actually Cost?
Costing is understandably the first question most homeowners have, and it's also the hardest to standardise because it depends heavily on kitchen size, shutter material, hardware brand, and appliance specifications.
As a benchmark, Novella Kitchens typically prices well-planned Parallel and L-shaped modular kitchens — built to the ergonomic and material standards described above — in the range of ₹8 lakhs to ₹20 lakhs, depending on the size of the kitchen and the finishes selected. Compact parallel layouts in smaller apartments tend to sit toward the lower end of this range, while larger L-shaped kitchens with premium acrylic finishes, fluted glass shutters, and integrated appliance columns move toward the upper end.
If you're comparing quotes across modular kitchen manufacturers in Gurgaon, always ask for a size-wise and material-wise breakup rather than a single lump-sum number — it's the only way to fairly compare one Modular Kitchen Price in Gurgaon quote against another.
A Quick Planning Checklist Before You Finalise Your Layout
- Confirm your work triangle perimeter falls between 4,000 mm and 7,900 mm
- Verify aisle clearance — 1,050 mm minimum if two people cook together
- Ask for written drawer load ratings, especially for base units (30–50 kg range)
- Choose matte acrylic + fluted glass combinations if you want a 2026-relevant, low-maintenance finish
- Get the appliance ventilation plan explained and drawn out, not just verbally promised
- Request a size-and-material-wise cost breakup, not a flat quote
Final Thoughts
The best modular kitchens of 2026 aren't the ones chasing the boldest trend — they're the ones where the ergonomics were solved first, and the aesthetics were layered on afterward without compromising them. Whether you land on a Parallel or L-shaped layout, the dimensions above are non-negotiable; the finishes are where you get to have fun.
If you're currently evaluating a luxury modular kitchen in Gurgaon or researching modular kitchen manufacturers in Delhi NCR, use this guide as your baseline checklist for any design consultation — and don't finalise a layout until every one of these numbers has been confirmed on paper.
Also Read: Top 8 Modular Kitchen Manufacturers in Gurgaon (2026 Guide)
Frequently Asked Questions
Q1. What is the ideal aisle clearance for a parallel modular kitchen?
For one person working comfortably, keep a minimum clearance of 900 mm – 1,050 mm between the two counters. If two people regularly cook together, plan for 1,050 mm – 1,200 mm so drawers and appliance doors can open without anyone having to squeeze past.
Q2. Is a parallel or L-shaped layout better for a small kitchen?
It depends on the room's shape rather than size alone. Narrow, rectangular rooms usually work best as parallel kitchens since both counters run along the longer walls. Squarer or slightly larger rooms tend to suit an L-shape better, since it frees up a third wall for storage, a dining nook, or simply more open floor space.
Q3. How much weight should a modular kitchen drawer be able to hold?
Standard utility drawers should be rated for 25 kg – 30 kg, while heavy-duty base drawers meant for cookware, appliances, or grain storage should carry a 30 kg – 50 kg rating and run on soft-close, ball-bearing telescopic channels rather than basic roller channels.
Q4. What is the cost of a modular kitchen in Gurgaon?
Costs vary by size, shutter material, and appliance specifications. As a benchmark, Novella Kitchens typically prices well-planned Parallel and L-shaped modular kitchens between ₹8 lakhs and ₹20 lakhs, with compact layouts at the lower end and larger kitchens with premium finishes and integrated appliances at the higher end.
Q5. Why do built-in microwaves and chimneys need dedicated ventilation?
Built-in appliances generate heat that, if trapped in a sealed cabinet, can shorten the appliance's life and warp nearby shutters over time. A properly engineered kitchen carcass includes a rear or top ventilation cut-out for microwaves and a short, straight ducting path for chimneys, so heat and cooking fumes escape efficiently instead of building up inside the unit.