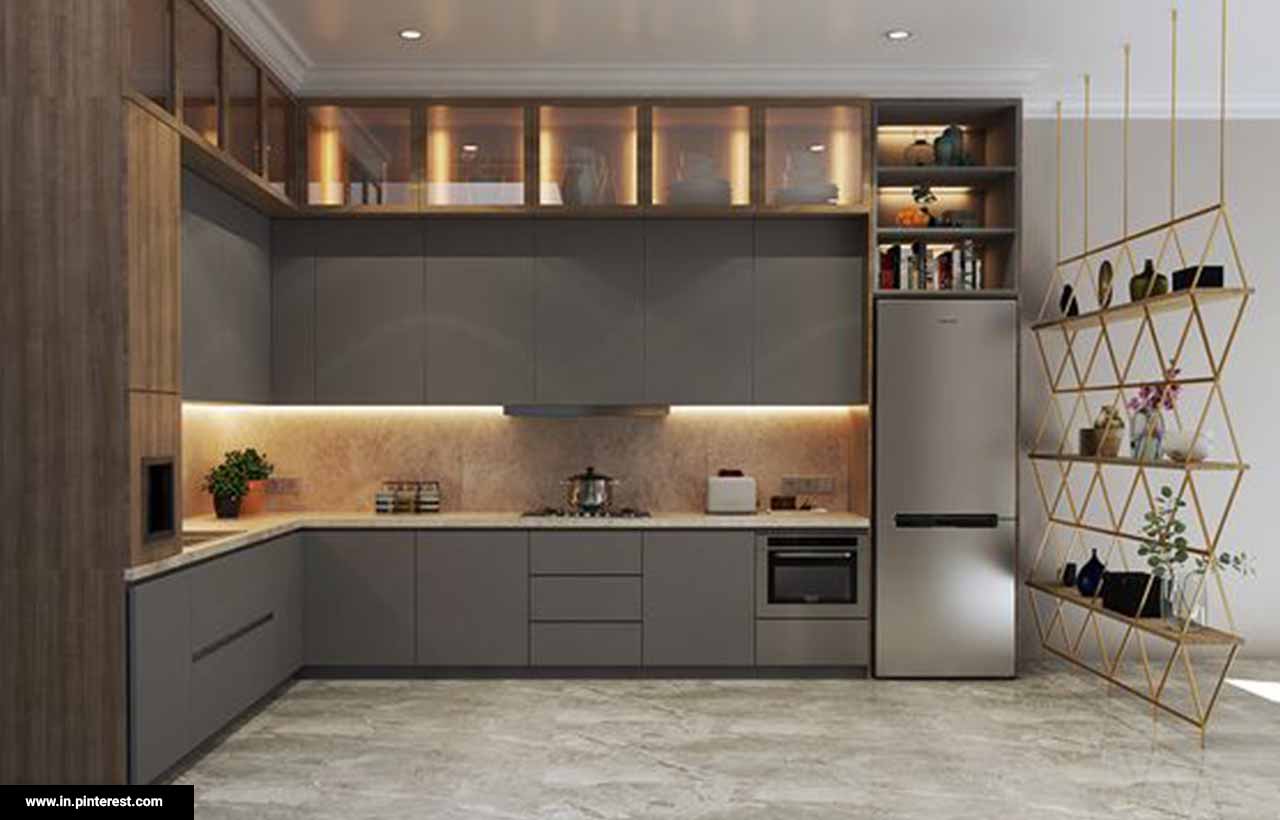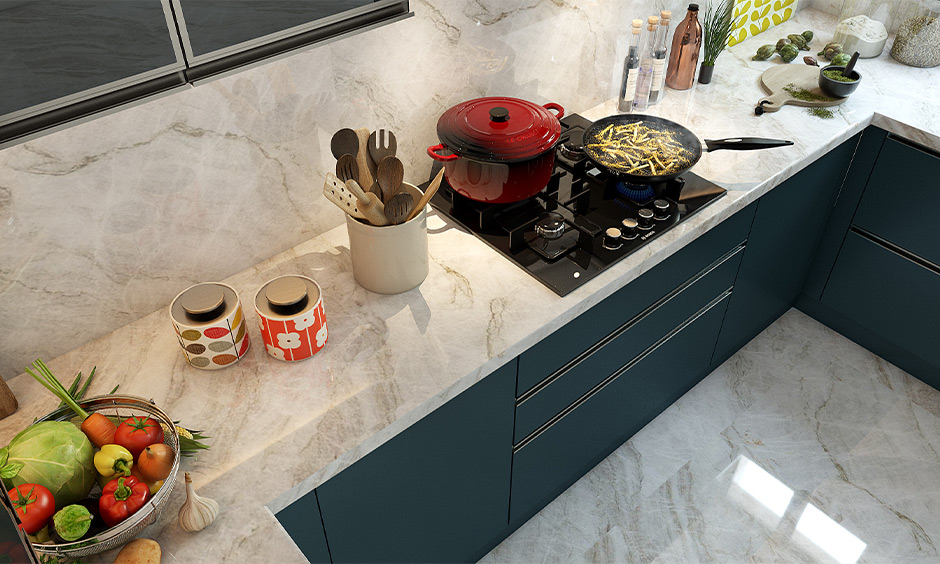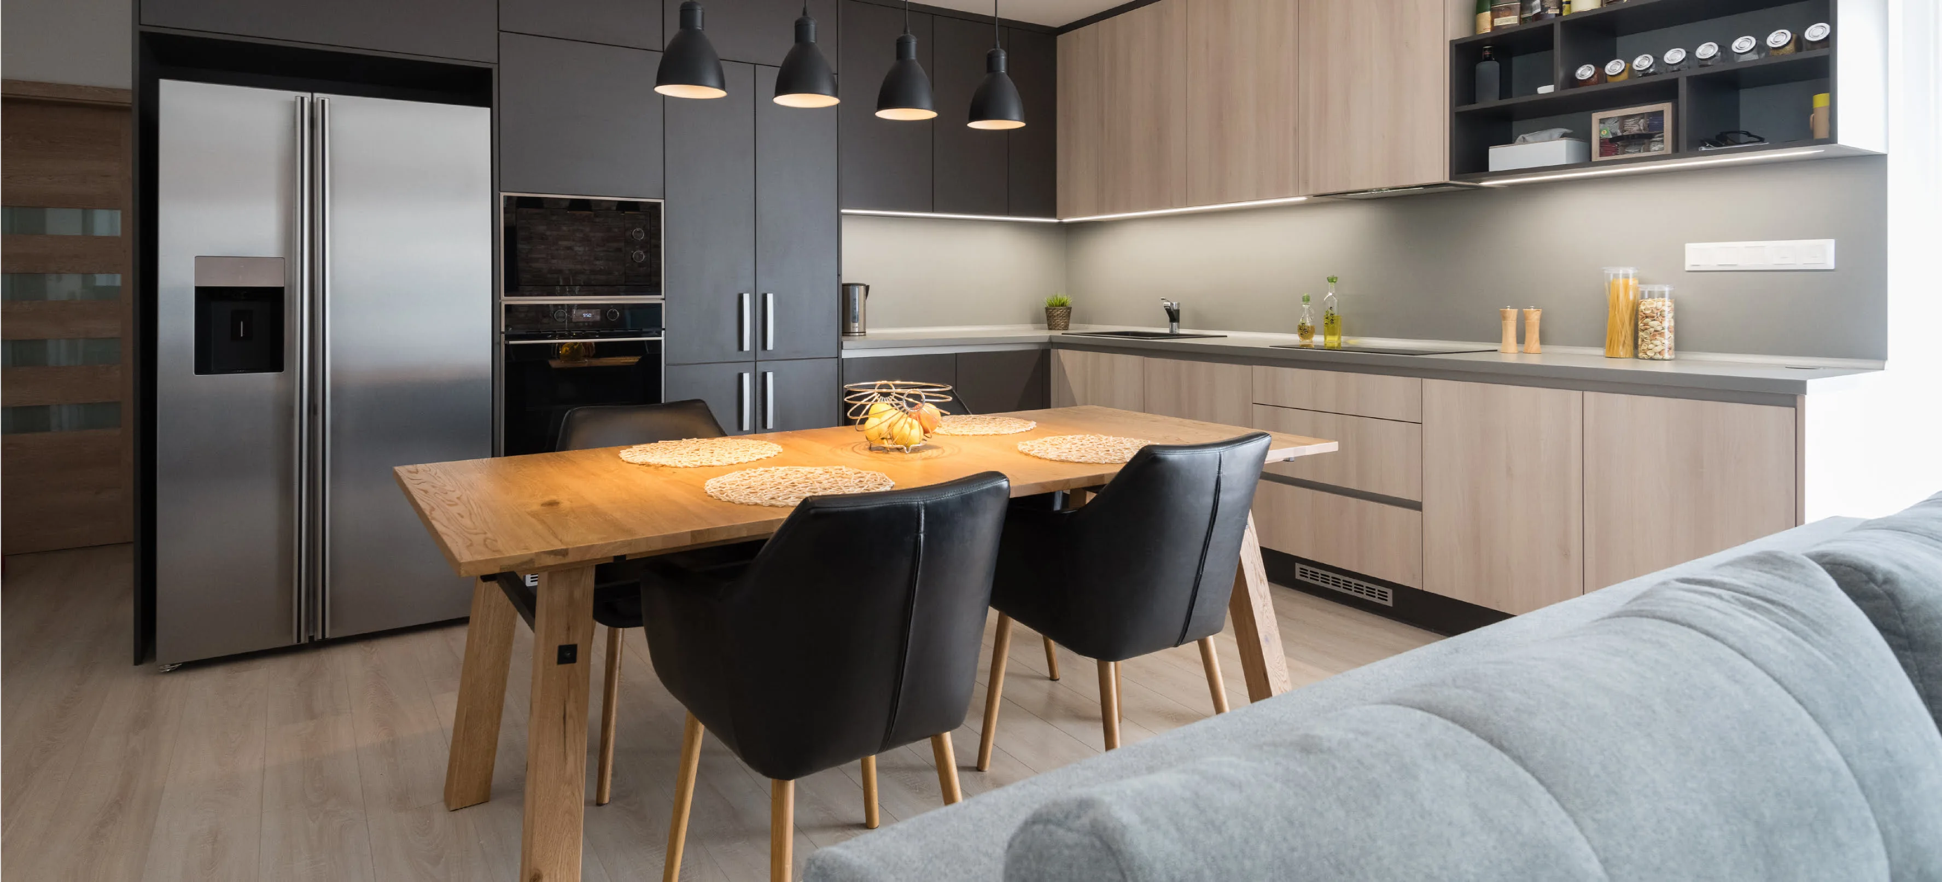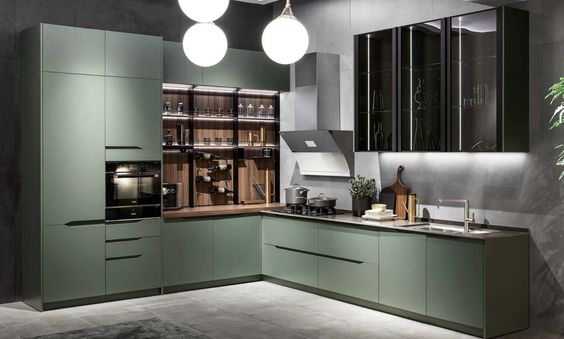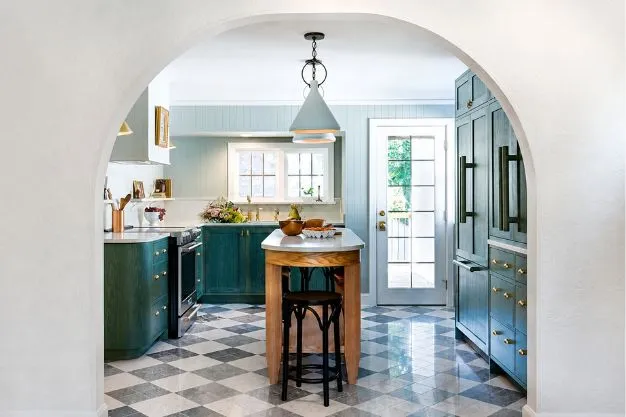
7 Modern Kitchen Entrance Design Ideas for Indian Homes
Quick Answer
A strong kitchen entrance design combines a smooth flooring transition, layered lighting, a clear sightline into the kitchen, and smart storage at the threshold. Together, these elements set the tone for the entire home and make the kitchen feel like a considered part of the house rather than an afterthought.
Key Insights
At a glance
- Arch entrances suit homes wanting a grand, traditional feel at the kitchen threshold.
- Sliding glass doors control cooking odours and noise while keeping the entrance visually open.
- Jaali partitions balance airflow with a defined boundary, a popular pick for hall-to-kitchen transitions.
- Open entrances work best in compact and studio-style homes where every foot of visual space counts.
- Double kitchen entries suit larger Indian homes with separate everyday and formal access points.
Walk into most Indian homes and the kitchen entrance is treated as pure function — a doorway, nothing more. But it's actually one of the most visited transitions in the house, crossed dozens of times a day by family and, on occasion, by guests peeking in during a gathering. Getting this space right does more than look good: it shapes how the kitchen connects to the rest of the home, how light and air move through it, and how organised the entry feels the moment you step through.
In this guide, we'll walk through practical kitchen entrance design ideas — from flooring and lighting to layout and materials — so you can make the space work harder without a full renovation.
Why the Kitchen Entrance Matters
The entrance to a kitchen isn't just a boundary line between rooms — it does real work.
- Traffic flow and functionality: A well-planned entrance keeps movement smooth between the kitchen and adjoining spaces, especially in homes where the kitchen connects to a dining area or living room.

- Visual continuity: The entrance is where two design languages meet. Getting the transition right, in flooring, color, or lighting — keeps the home feeling cohesive rather than disjointed.
- First impressions: For guests, the kitchen entrance is often glimpsed even when the rest of the kitchen isn't on display. A considered entry signals that the whole home has been thought through.
Indian Homes Kitchen Entrance Design Ideas
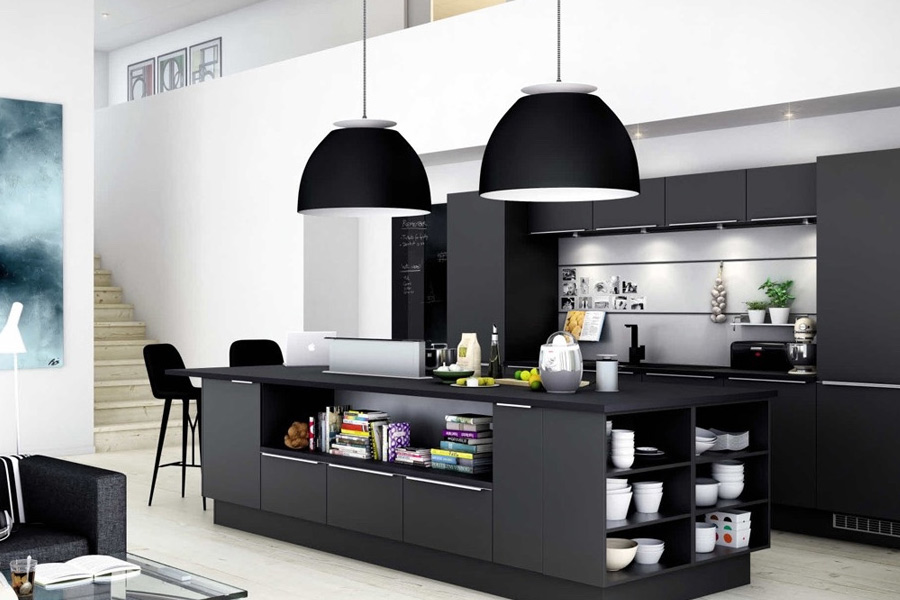
From grand arches to breezy jaali screens, here are seven ways to design a kitchen entrance that suits your home's layout and style.
01. Grand Welcome: Arch-Style Kitchen Entrances
An arched entrance brings a sense of grandeur to the kitchen threshold, softening the hard lines of a standard rectangular doorway. Plaster arch detailing paired with a wood-finish frame gives the entrance a traditional, almost palatial feel, a popular choice in larger homes where the kitchen entrance is visible from a formal living or dining area. Keeping the arch profile consistent with other archways in the home ties the design together rather than making it feel like an isolated feature.
02. Corridor Chic: Entrance Ideas for Parallel Kitchens
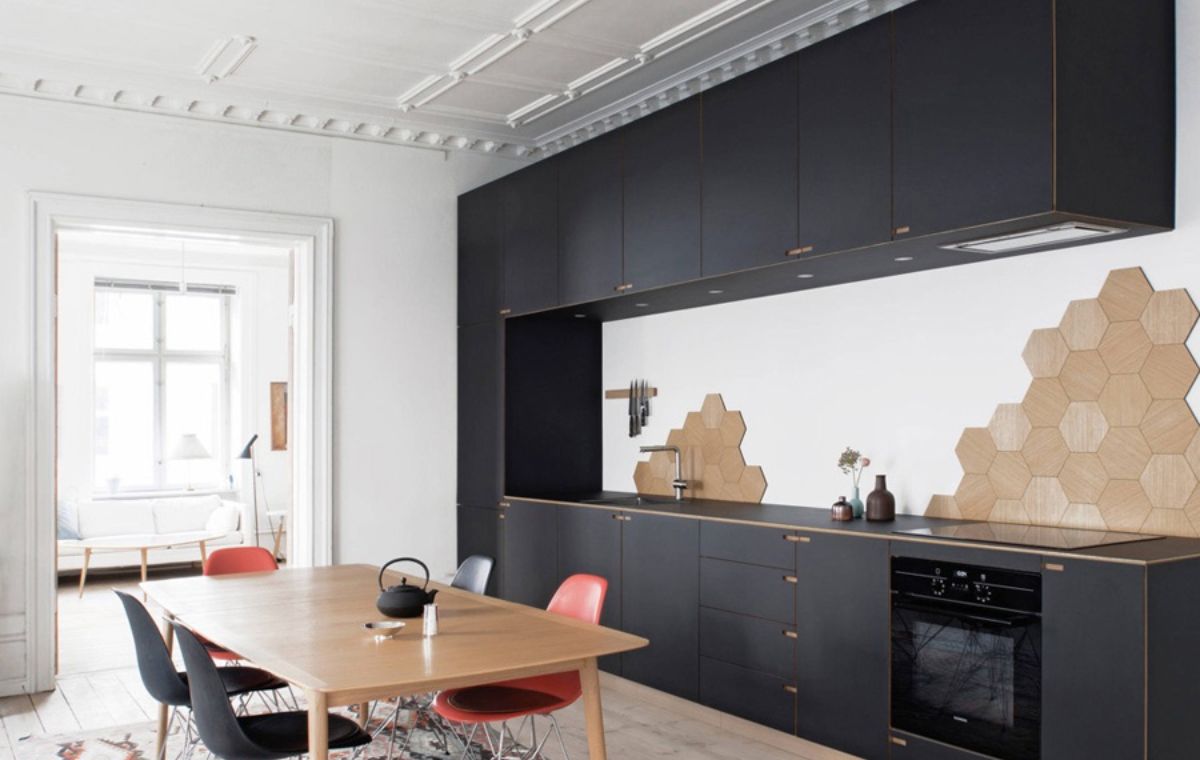
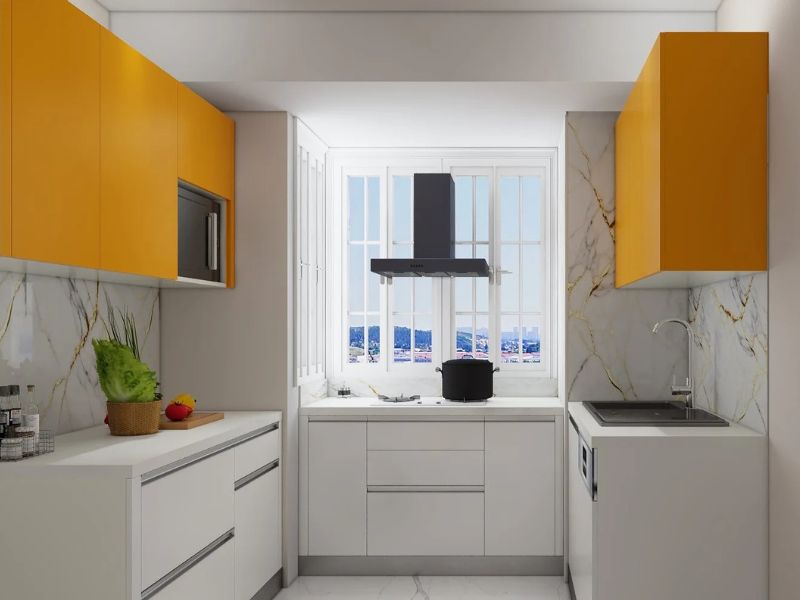
Parallel kitchens — with countertops running along two facing walls — often have a narrow, corridor-style entrance. The key here is keeping the entry visually light: a slim overhead beam instead of a bulky frame, and a flush threshold rather than a raised one, so the narrow layout doesn't feel like a bottleneck. A single strip of accent lighting along the entry beam adds definition without adding visual weight.
03. Micro Living: Open-Plan Entrances for Studio Homes
In studio and compact apartments, a defined entrance can eat into precious visual space. An open entrance — where the kitchen simply flows into the living area with no frame, door, or partition — makes the whole home read as larger. A change in flooring finish or a subtle ceiling detail is often enough to mark the transition without closing it off.
04. See-Through Style: Sliding Glass Kitchen Entrances
Sliding glass doors solve a common Indian kitchen problem: containing cooking smells and noise without shutting the kitchen off from the rest of the home. Frosted glass panels on an aluminium track offer privacy while still letting light through, and because they slide rather than swing, they don't eat into floor space the way a hinged door would. This works especially well for kitchens that open directly onto a living or dining area.
05. Big Impact, Small Space: Entrances for Compact Kitchens
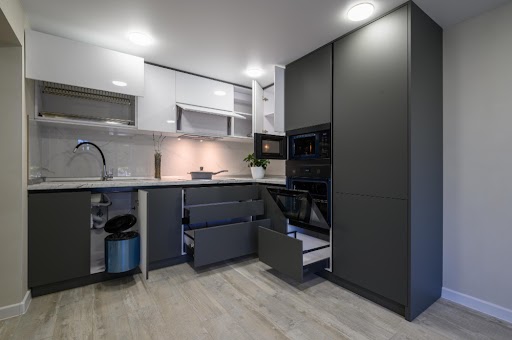
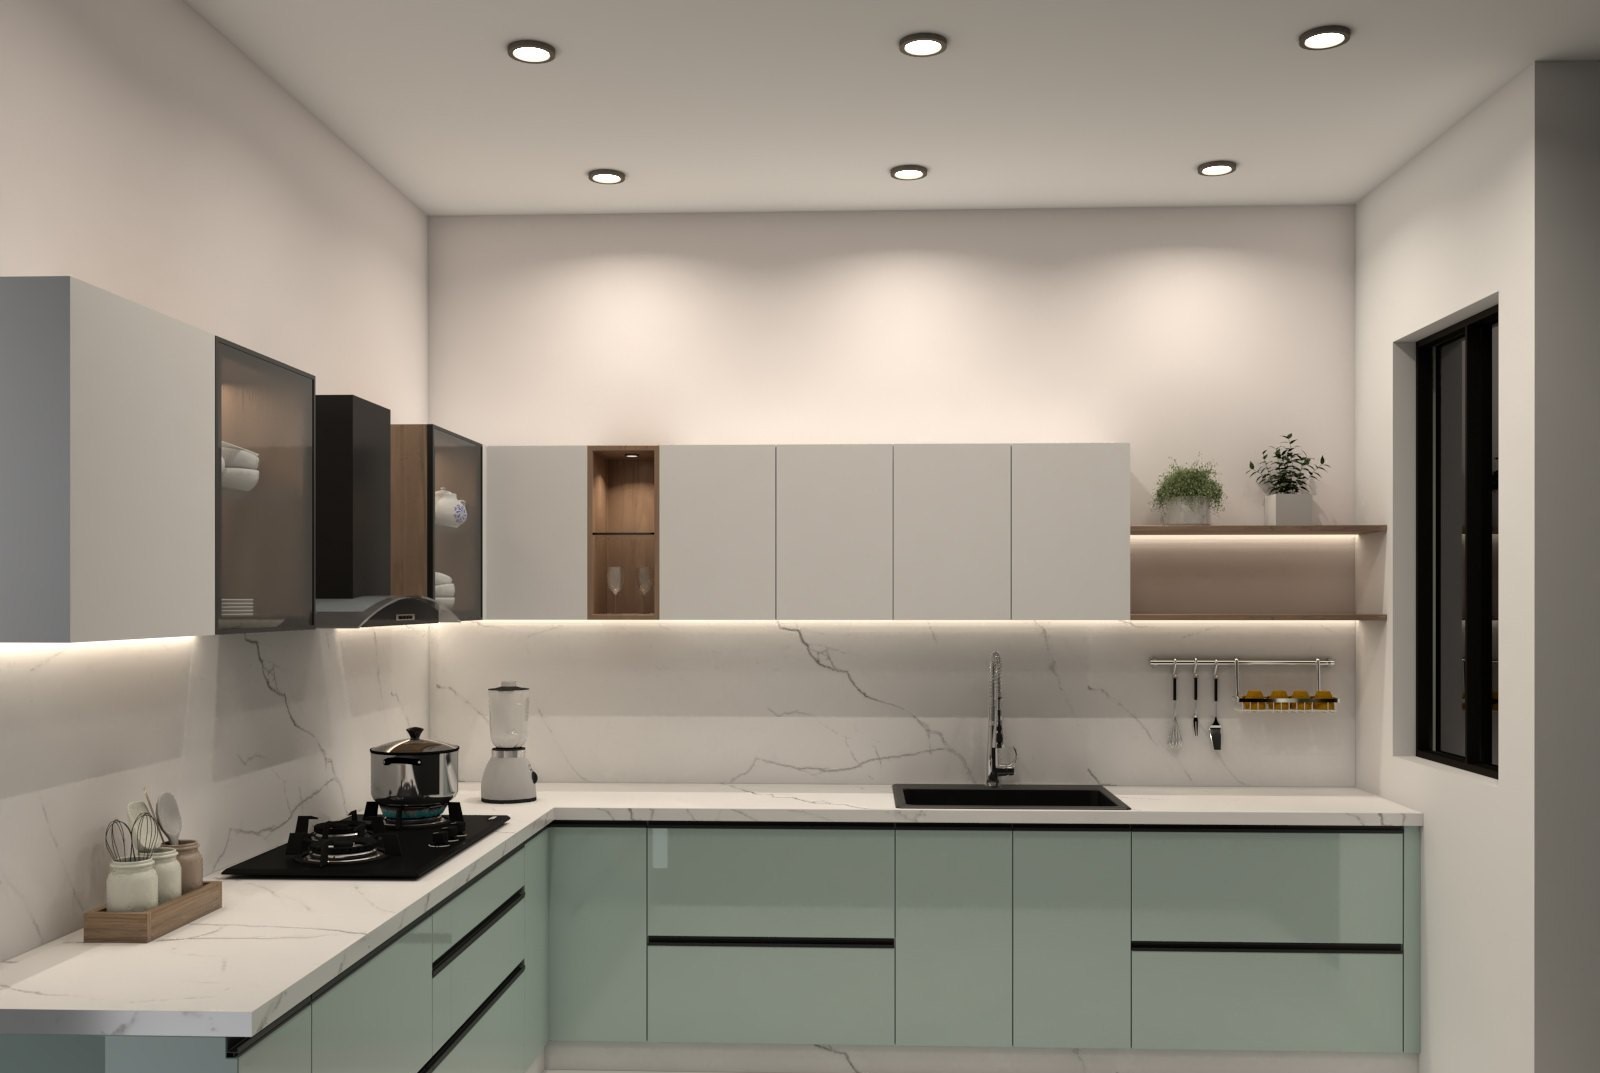
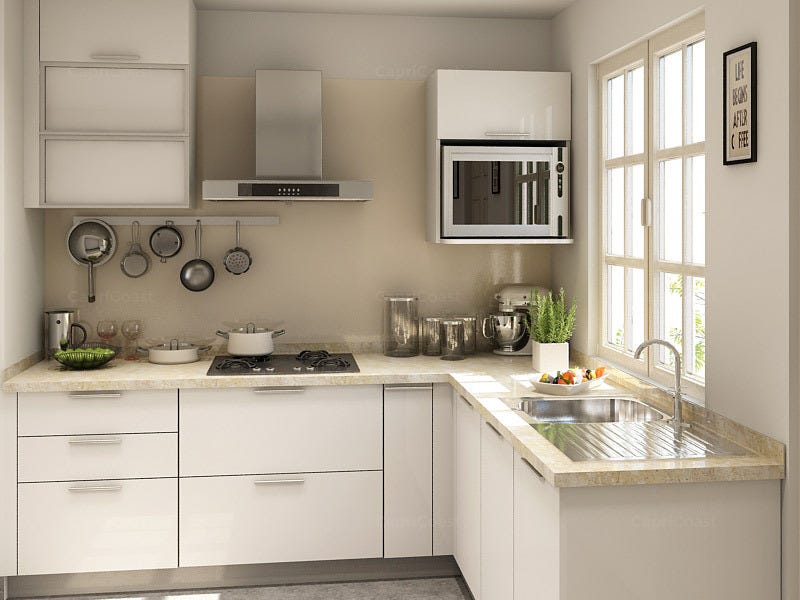
Small kitchens benefit from an entrance that doesn't compete for space. Handleless shutters on the nearest tall unit, a slim vertical light fixture instead of a wide pendant, and a threshold flush with the surrounding floor all help the entrance feel intentional rather than cramped. Avoiding heavy frames or thick partitions keeps the sightline open, which matters more in smaller layouts than almost anywhere else.
06. Let It Breathe: Jaali Screens for Hall-to-Kitchen Transitions
A jaali — a perforated screen, traditionally in stone and now commonly available in laser-cut MDF or laminate — is a practical middle ground between a fully open entrance and a solid wall. It allows airflow and a play of light and shadow while still marking a clear boundary between the hall and the kitchen. This treatment suits homes that want some visual separation without losing the sense of connection to the rest of the house.
07. Two Ways In: Designing Dual Kitchen Entrances
Larger Indian homes, especially those with domestic help or frequent entertaining, often benefit from two kitchen entry points — one from the main living area for everyday family use, and a second, often from a utility or back area, for service access. Designing both entrances with the same material language keeps the kitchen feeling like one cohesive space rather than two mismatched access points.
Read more: Choosing the Perfect Kitchen Shutters: A Guide to Durability and Style
|
Entrance Style |
Best For |
Key Materials |
Maintenance Level |
|
Arch Entrance |
Homes wanting a grand, traditional first impression |
Plaster arch detailing, wood-finish veneers |
Moderate |
|
Sliding Glass Entrance |
Homes needing odour/noise control without losing light |
Frosted or clear glass, aluminium track systems |
Low |
|
Jaali Partition Entrance |
Homes wanting airflow with a defined boundary |
Laser-cut MDF/laminate jaali panels |
Low |
|
Open Entrance |
Compact or studio-style homes |
Matte laminates, handleless shutters |
Low |
Design Mistakes to Avoid at the Kitchen Entrance
• Under-lighting the threshold, leaving a dim gap between two well-lit rooms.
• Letting the entrance become a dumping ground for shoes, bags, or loose items.
• Choosing flooring that changes abruptly in color or texture without a planned transition.
• Ignoring ventilation near the entrance, which can let cooking smells drift into the rest of the home.
• Treating the entrance as an afterthought instead of planning it alongside the full kitchen layout.
How Novella Kitchens Approaches Entrance Design
At Novella Kitchens, every kitchen, including its entrance, is planned as part of one continuous design, not bolted on afterwards. The process starts with a site visit and precise measurements, followed by 3D design development in-studio so the entrance transition, lighting points, and storage placement are all worked out before manufacturing begins.
Kitchens are built using German-engineered machinery and go through a 50+ point quality inspection before installation, with manufacturing defects covered for up to 10 years alongside a year of complimentary service. With 8 layout options, from L-shaped and U-shaped to Island and Italian designs, the entrance treatment is adapted to whichever layout suits the home.
Bring Your Kitchen Entrance to Life
A thoughtful kitchen entrance does more than look good on the way in — it sets up the whole kitchen to function better and feel more connected to your home. Whether you're planning a full kitchen renovation or just want to refresh the entry point, Novella Kitchens' design team can help translate these ideas into a layout that fits your space.
Get in touch with Novella Kitchens to schedule a site visit and start planning your kitchen entrance redesign.
Frequently Asked Questions
Q1. What is the ideal width for a kitchen entrance?
Most Indian homes work well with an entrance width of 900mm to 1,050mm (about 3 to 3.5 feet), which comfortably allows movement while carrying items in and out. Narrower entrances can work in compact homes but should be paired with an open or semi-open layout to avoid feeling cramped.
Q2. Can I redesign just the entrance without a full kitchen renovation?
Yes. Flooring transitions, lighting fixtures, and a fresh finish on the nearest cabinet or panel can all be updated independently of a full kitchen overhaul, making the entrance a practical starting point for a phased renovation.
Q3. What's the difference between a kitchen foyer and a kitchen entrance?
A kitchen foyer typically refers to a small dedicated transitional space with its own footprint, sometimes with a landing or a few steps — while a kitchen entrance is simply the doorway or threshold itself. Foyers are more common in larger homes; entrances apply to virtually every kitchen.
Q4. How long does an entrance redesign typically take?
A standalone entrance update, new flooring transition, lighting, and finish touch-ups can typically be completed within a few days to a week, depending on the scope, separate from the timeline of a full kitchen renovation.